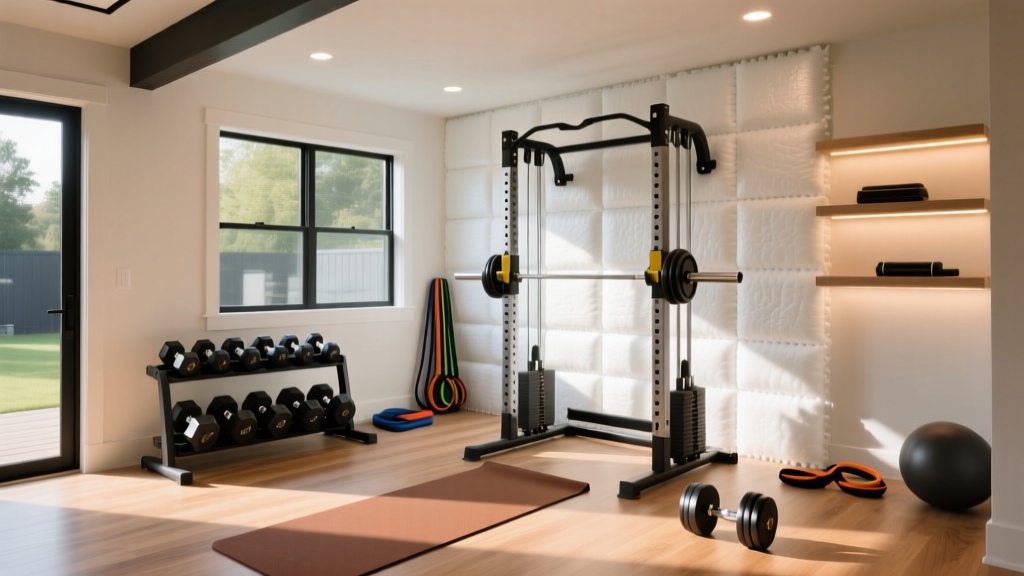
2026 Garage Gyms: Flooring, Ventilation & Wall Bars for Home Gym
Explore 2026 garage gym setup trends. We analyze market shifts in flooring, ventilation systems, and the surge of wall bars for home gym spaces.

The modern garage gym has evolved far beyond a few scattered dumbbells on a stained concrete slab. As we move through 2026, market analysis reveals a definitive shift toward highly engineered, multi-functional fitness spaces. Driven by shrinking residential lot sizes and the rising cost of premium commercial gym memberships, homeowners are treating their garages as dedicated athletic facilities. This trend report breaks down the three critical pillars of a high-performance garage gym setup: the foundational flooring systems required to protect structural slabs, the mechanical ventilation necessary for human performance, and the rapid market surge of space-optimizing rigging, specifically wall bars for home gym environments.
The 2026 Market Shift: Space Optimization and Vertical Rigging
Historically, the center of any garage gym was the massive 4x4-foot power rack. However, 2026 market data shows a distinct pivot toward functional fitness, mobility work, and calisthenics. This has driven a massive spike in demand for vertical training equipment. Installing wall bars for home gym spaces—often referred to as Swedish ladders or stall bars—has become a dominant trend for garage setups where floor space is at a premium.
Market Insight: The Vertical ShiftA standard power rack consumes up to 16 square feet of floor space and restricts overhead movement in garages with low-clearance doors. In contrast, premium wall bars project only 4 to 6 inches from the wall, utilizing zero usable floor square footage while offering over 40 square feet of vertical training real estate.
According to BarBend's expert analysis on the stall bar market, consumers are increasingly favoring hardwood (typically ash or beech) and heavy-duty steel hybrid models over cheap pine alternatives. The market has bifurcated into two distinct tiers:
- Entry-Level / Import Models ($180 - $280): Typically constructed from softer woods or thin-gauge steel. These are prone to warping in unclimate-controlled garages and have a maximum load capacity of roughly 250 lbs.
- Commercial / Premium Tier ($450 - $850): Models like the Rogue Monster Stall Bars or bespoke offerings from Primafitness. These feature 11-gauge steel uprights or kiln-dried Appalachian ash, rated for 350+ lbs, and include modular attachment points for resistance bands, cable pulleys, and suspension trainers.
Structural Mounting in Garage Environments
Garage walls present unique mounting challenges. Most modern garages are finished with 5/8-inch fire-rated drywall over wood or steel studs. Mounting wall bars directly into drywall using standard toggle bolts is a catastrophic failure point waiting to happen under dynamic loads. The 2026 best practice requires locating the 16-inch on-center wall studs and securing the uprights with 3/8-inch x 3-inch structural lag screws. For garages with exposed block or concrete walls, installers must use a pressure-treated plywood backer board secured with Tapcon masonry anchors to prevent the wood rungs from wicking moisture directly from the porous concrete.
Foundation First: The Garage Flooring Ecosystem
The concrete slab of a garage is not a finished surface; it is a porous, temperature-reactive foundation that will destroy equipment and harbor mold if left untreated. According to Garage Gym Labs' extensive flooring tests, the most common mistake in garage gym setups is purchasing interlocking EVA foam tiles. In a garage environment, where ambient temperatures can swing from 30°F in winter to 110°F in summer, EVA foam expands, contracts, and separates at the seams, creating severe tripping hazards.
The Vapor Barrier Imperative
Before a single piece of rubber is laid down, a moisture barrier is mandatory. Concrete is highly porous and wicks groundwater through capillary action—a process that leads to efflorescence (white, powdery salt deposits) and trapped moisture under gym mats.
- Clean and Etch: Sweep and vacuum the slab, then apply a mild concrete etcher to open the pores.
- Seal: Apply a penetrating silane/siloxane concrete sealer (e.g., RadonSeal or ToughCrete). This costs approximately $40 per gallon and covers 200 square feet.
- Vapor Barrier: Lay down overlapping sheets of 6-mil polyethylene plastic sheeting, taping the seams with moisture-resistant HVAC tape.
Vulcanized Rubber: The Industry Standard
The undisputed standard for garage gym flooring remains 3/4-inch thick, vulcanized rubber horse stall mats. Sourced from agricultural suppliers or specialized fitness retailers like RubberFlooringInc, these 4x6-foot mats weigh approximately 105 lbs each and cost between $65 and $85 per mat. Their immense weight creates a friction-locked floating floor that absorbs the kinetic energy of dropped bumper plates, protecting both the concrete slab and the barbell sleeves. For a standard 200-square-foot lifting platform area, budget roughly $550 to $700 for the rubber alone.
The Ventilation Imperative: Climate and Air Quality Control
Garages are notoriously hostile environments for cardiovascular exertion. They lack the HVAC return vents found in interior rooms, meaning heat, humidity, and exhaled carbon dioxide rapidly accumulate. According to the EPA's guidelines on indoor air quality, enclosed spaces with high occupancy and physical exertion require dedicated mechanical ventilation to prevent CO2 stagnation and humidity buildup, which can lead to respiratory fatigue and rust on unprotected iron equipment.
| Ventilation Solution | Best Use Case | Estimated Cost (2026) | Airflow / Cooling Metric |
|---|---|---|---|
| High-Velocity Drum Fan (36") | Evaporative cooling, immediate airflow | $150 - $250 | 3,000 - 4,500 CFM |
| Ceiling Exhaust Fan (e.g., Panasonic) | CO2 removal, humidity extraction | $200 - $350 | 110 - 150 CFM |
| Ductless Mini-Split AC (12k BTU) | Complete climate & humidity control | $900 - $1,400 | Cools 400-500 sq ft |
| HVLS Ceiling Fan (e.g., Hunter Industrial) | Large volume air circulation | $600 - $1,200 | Moves up to 10,000 CFM |
Calculating Your CFM Requirements
For a standard 2-car garage (roughly 400 square feet with an 8-foot ceiling), the total air volume is 3,200 cubic feet. To achieve the recommended 4 to 6 Air Changes per Hour (ACH) for a high-exertion environment, your exhaust system must move between 213 and 320 CFM. However, because garages leak air and suffer from extreme solar heat gain on the exterior walls, oversizing your exhaust or investing in a 12,000 BTU ductless mini-split system is the most reliable way to maintain a 68°F training environment year-round.
Integration Framework: Designing the 2026 Layout
Integrating wall bars, heavy rubber flooring, and mechanical ventilation requires a deliberate spatial layout. The wall bars should be mounted on an interior, insulated wall (sharing a wall with the house) rather than an exterior-facing wall, which is subject to extreme thermal transfer and potential condensation.
"The biggest failure point in garage gym design is treating the space like a living room. Garages are essentially semi-outdoor environments. You must engineer for moisture, thermal shock, and heavy impact before you even think about buying a single kettlebell."
Step-by-Step Installation Sequence
- Phase 1: Electrical & Ventilation. Run dedicated 20-amp circuits for the mini-split and treadmill. Install the exhaust fan in the ceiling joists before any flooring is laid to avoid dropping drywall dust onto the rubber.
- Phase 2: Wall Rigging. Locate studs and mount the wall bars for home gym use. Ensure the bottom rung is exactly 6 inches off the ground to allow for baseboard cleaning and mat thickness.
- Phase 3: Foundation. Lay the 6-mil vapor barrier, followed by the 3/4-inch vulcanized rubber mats. Use a rubber mallet to tightly seam the mats together.
- Phase 4: Equipment Placement. Position the folding squat rack or modular dumbbell rack in the center, leaving a 3-foot clearance perimeter around the wall bars for full-body stretching and suspension training.
Edge Cases and Troubleshooting
Even with meticulous planning, garage environments introduce unique edge cases. One common issue is mat migration. If your garage floor has a noticeable slope (typically a 1/8-inch per foot drop toward the garage door for water runoff), heavy rubber mats will slowly slide downhill over months of use. The fix is to apply double-sided carpet tape designed for concrete along the perimeter seams, or install a low-profile aluminum transition strip at the base of the slope. Another critical edge case involves steel wall bar oxidation. If you opt for powder-coated steel wall bars instead of wood, the high humidity of a garage in the summer months can cause micro-rusting at the weld points. To prevent this, wipe down steel uprights monthly with a light coat of 3-IN-ONE oil or a silicone-based protectant, avoiding harsh chemical cleaners that strip the factory powder coat.
Conclusion: The ROI of a Properly Engineered Garage Gym
The 2026 garage gym is a masterclass in spatial efficiency and environmental control. By investing $600 in proper vulcanized flooring and vapor barriers, $1,000 in dedicated climate control, and $500 in premium wall bars for home gym functionality, homeowners are creating commercial-grade training facilities in under 200 square feet of usable space. This strategic approach not only protects the structural integrity of the home but ensures a safe, high-performance environment capable of supporting decades of rigorous training.
More gear to consider
All reviews
Maximizing Space: Powerline Home Gym P2X & Foldable Gym Layouts
CAP Strength Home Gym Weight Guide: How Much Do You Need?

Bells of Steel All in One Home Gym: Layout & Setup Guide

2026 Garage Gyms: Flooring, Airflow & Marcy Home Gym Assembly Manual

The Ultimate Home Gym Pads Checklist: Floor, Bench, Barbell, and Joint Protection Explained