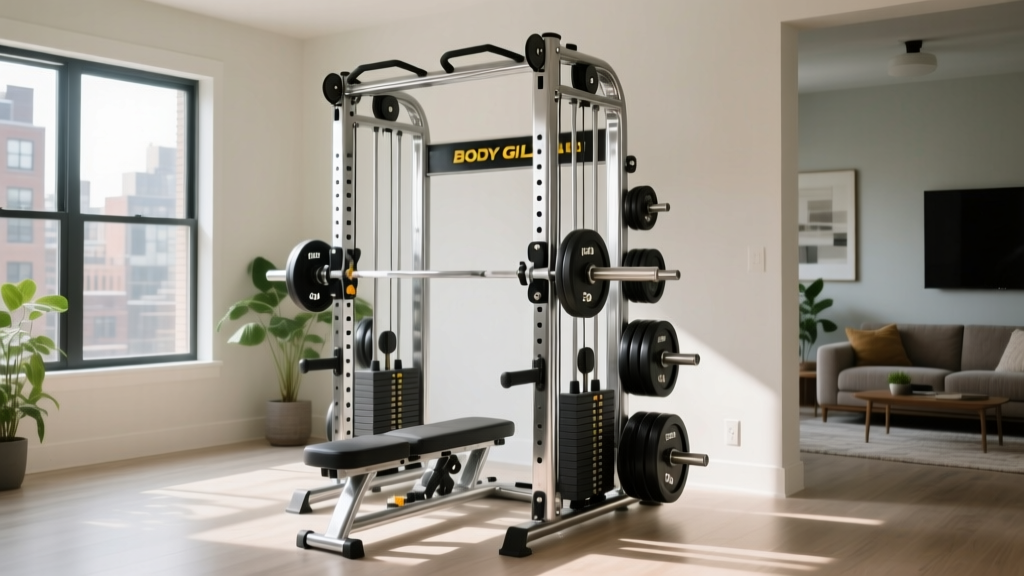
Body Solid G1S Home Gym Reviews: Weight Stacks & Space Layouts
Discover how much weight you really need. We analyze Body Solid G1S home gym reviews to guide your weight stack selection and space-saving layout design.

Space Optimization: Matching Your Weight Stack to Your Floor Plan
Designing a home gym in a constrained space requires a delicate balancing act between your strength goals and your square footage. One of the most critical decisions you will face is determining exactly how much weight you need. Overestimating leads to bulky, room-dominating equipment, while underestimating results in a setup you will outgrow within six months. When sifting through countless Body Solid G1S home gym reviews, a recurring theme among buyers is the realization that a compact machine's weight stack behaves very differently than traditional free weights. This guide breaks down the biomechanics of weight selection, spatial clearances, and layout strategies to help you build a highly efficient, space-optimized home gym.
The Physics of Weight Stacks: Understanding Pulley Ratios
Before you can decide on a layout, you must understand the physics of cable machines. The most common mistake beginners make when reading equipment specs is assuming a 160-pound weight stack provides 160 pounds of direct resistance. In reality, compact all-in-one home gyms utilize mechanical pulley ratios to ensure smooth operation and reduce the physical footprint of the weight carriage.
According to biomechanics principles outlined by the National Strength and Conditioning Association (NSCA), a standard 2:1 pulley ratio means that for every two feet of cable you pull, the weight stack only moves one foot. Consequently, a 160-pound stack on a 2:1 machine yields a maximum of 80 pounds of actual resistance at the handle. This is a crucial factor in your weight selection guide.
Quick Reference: Pulley Ratios Explained
- 1:1 Ratio (Direct Pull): 160 lb stack = 160 lb resistance. Common on functional trainers and cable crossovers. Requires more ceiling height and deeper frames.
- 2:1 Ratio (Standard Compact): 160 lb stack = 80 lb resistance. Common on compact home gyms like the G1S. Allows for a shorter, more space-efficient weight carriage.
- 4:1 Ratio (High-Speed): 160 lb stack = 40 lb resistance. Used for rehabilitation and high-velocity athletic training.
How Much Weight Do You Actually Need?
To map out your space, you first need to calculate your resistance requirements based on your current fitness level and target exercises. The American Council on Exercise (ACE) recommends selecting a resistance that allows for 8 to 12 repetitions to muscular fatigue for hypertrophy. Below is a breakdown of average maximum resistance needs for intermediate lifters.
| Exercise Category | Target Muscle Group | Avg. Max Resistance Needed (Intermediate) | Required Stack Size (at 2:1 Ratio) |
|---|---|---|---|
| Lat Pulldowns | Back / Lats | 90 - 120 lbs | 180 - 240 lbs |
| Chest Press | Pectorals / Triceps | 70 - 100 lbs | 140 - 200 lbs |
| Seated Row | Mid-Back / Biceps | 80 - 110 lbs | 160 - 220 lbs |
| Leg Extension | Quadriceps | 50 - 80 lbs | 100 - 160 lbs |
Decoding Body Solid G1S Home Gym Reviews for Space Planning
When evaluating space-saving equipment, the Body-Solid G1S is frequently cited as a benchmark for compact garage and apartment gyms. A major takeaway from expert Body Solid G1S home gym reviews is that its 160-pound weight stack (yielding 80 pounds of direct resistance) is perfectly calibrated for beginners to early-intermediate users, or those focusing on muscular endurance and circuit training in tight spaces.
Body-Solid G1S: 2026 Spec Snapshot
- Dimensions: 71' H x 50' W x 39' D
- Total Footprint: 13.6 Square Feet
- Weight Stack: 160 lbs (Alloy Steel)
- Pulley Ratio: 2:1 (80 lbs max handle resistance)
- Current Market Price: $1,199 - $1,399
Source: Body-Solid Official Specifications
From a layout perspective, the G1S features a relatively shallow 39-inch depth. This allows you to push the unit closer to a wall or into a corner, which is a massive advantage in basement gyms or converted spare bedrooms where every inch of walkway matters. However, the 50-inch width means you cannot easily tuck it into standard 48-inch alcoves without modifying the surrounding trim.
Layout Design: Mapping Clearances and Traffic Flow
Selecting the right weight stack is only half the battle; designing the layout around the machine dictates your daily user experience. A common failure mode in home gym design is placing the equipment flush against walls without accounting for maintenance access, plate loading, or user biomechanics.
The 3-Zone Clearance Rule
To optimize your floor plan, divide the space around your home gym into three distinct clearance zones:
- The User Zone (Front): You need a minimum of 36 inches of clear space in front of the machine. This accommodates the full extension of the leg developer and allows you to enter and exit the seated positions safely without hitting a wall or another piece of equipment.
- The Maintenance Zone (Sides & Back): Leave at least 18 to 24 inches on the sides and rear. Weight stacks require occasional lubrication, and cables need periodic inspection for fraying. If you push the G1S flush against a drywall partition, you will have to disassemble the machine to perform basic maintenance.
- The Overhead Zone (Top): The G1S stands at 71 inches (just under 6 feet). If you are installing this in a basement with exposed HVAC ducting or low-hanging floor joists, ensure you have at least 6 inches of vertical clearance above the highest pulley to prevent cable binding and allow for overhead press attachments.
Pro Layout Tip: Never place your home gym directly over an HVAC floor register. The continuous vibration from the weight stack dropping can loosen the register grate over time, and the forced air will blow dust and chalk directly into the machine's pulley bearings, accelerating wear and tear.
When 160 Pounds Isn't Enough: The Upgrade Path
If your strength levels dictate that 80 pounds of direct resistance (from a 160 lb stack) is insufficient, you must adapt your space optimization strategy. Upgrading your weight capacity usually means sacrificing spatial efficiency. Below is a comparison of how different weight systems impact your room layout.
| Equipment Type | Max Resistance | Required Floor Space (incl. clearances) | Best For |
|---|---|---|---|
| Compact All-in-One (e.g., G1S) | 80 lbs (160 lb stack) | ~35 sq. ft. | Apartments, tight corners, beginners |
| Dual-Stack Functional Trainer | 160+ lbs per side (1:1) | ~60 sq. ft. | Dedicated rooms, athletic training |
| Power Rack + Barbell + Plates | 300+ lbs (Unlimited) | ~80 - 100 sq. ft. | Garages, advanced powerlifters |
Vertical Storage Solutions for Modular Weight
If you decide to bypass a compact stack machine in favor of a power rack and free weights to meet your heavy lifting needs, space optimization shifts from the machine's footprint to your storage strategy. To keep a 10x10 foot room from feeling claustrophobic, utilize vertical wall space. Mounting a wall-mounted plate tree or using vertical barbell holsters reclaims up to 12 square feet of floor space that would otherwise be consumed by a traditional A-frame dumbbell rack or floor-standing plate tree.
Final Thoughts on Weight Selection and Spatial Harmony
Ultimately, deciding how much weight you need is an exercise in honest self-assessment and spatial geometry. If your primary goal is general fitness, circuit training, and maintaining muscle mass in a highly restricted footprint, a 160-pound stack system like the Body-Solid G1S offers an unbeatable ratio of utility to square footage. However, if you are chasing progressive overload in the 200+ pound range, you must allocate the necessary 80 to 100 square feet for a modular rack system. By respecting pulley ratios, adhering to the 3-zone clearance rule, and mapping your layout before you buy, you can build a home gym that fits both your body and your home seamlessly.
More gear to consider
All reviews
Bowflex PR1000 Home Gym: The Ultimate Beginner Starter Kit Guide

Home Gym Package Deals: How Much Weight You Actually Need

Essential Starter Kit for a Complete Home Gym Leg Workout

TuffStuff Home Gym Setup: Complete Floor Plan Guide
Small Space DIY Home Gym Ideas: Maintenance & Longevity Guide
