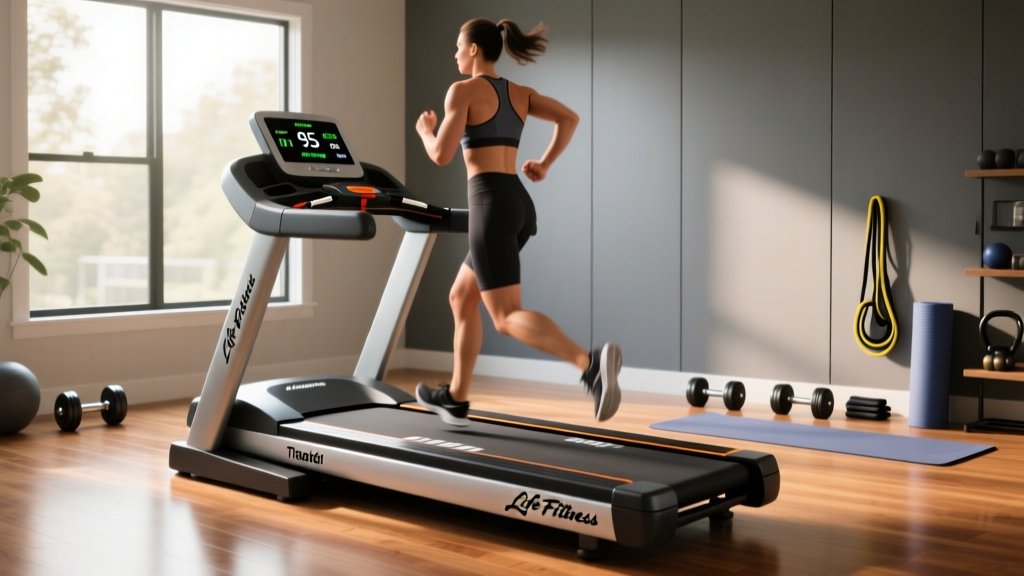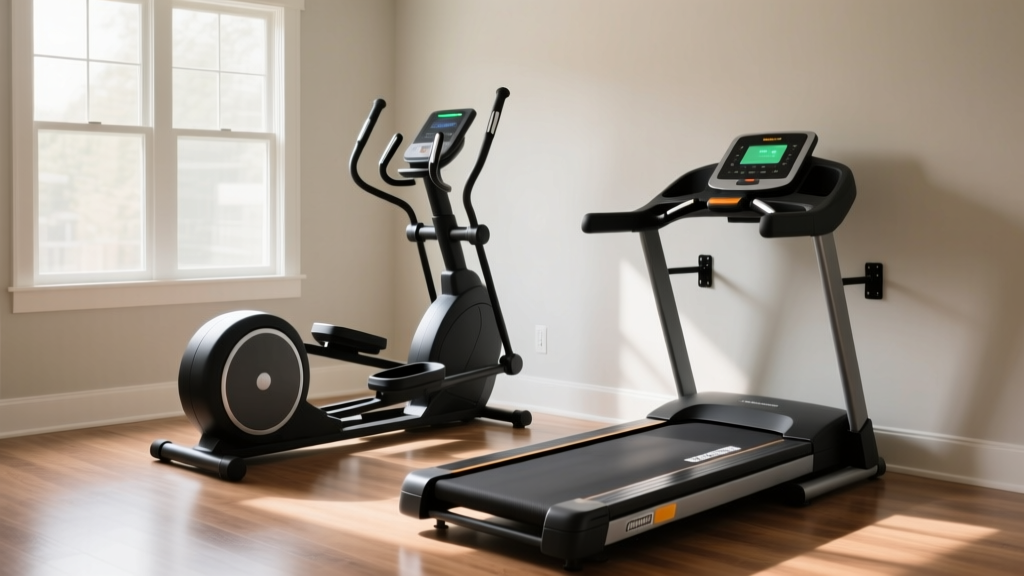
Elliptical vs Treadmill Space & Exercise Plan for Treadmill to Lose Weight
Compare elliptical vs treadmill footprints for small home gyms. Includes space-saving layouts and a proven exercise plan for treadmill to lose weight.

The Geometry of Cardio: Exact Footprints and Clearances
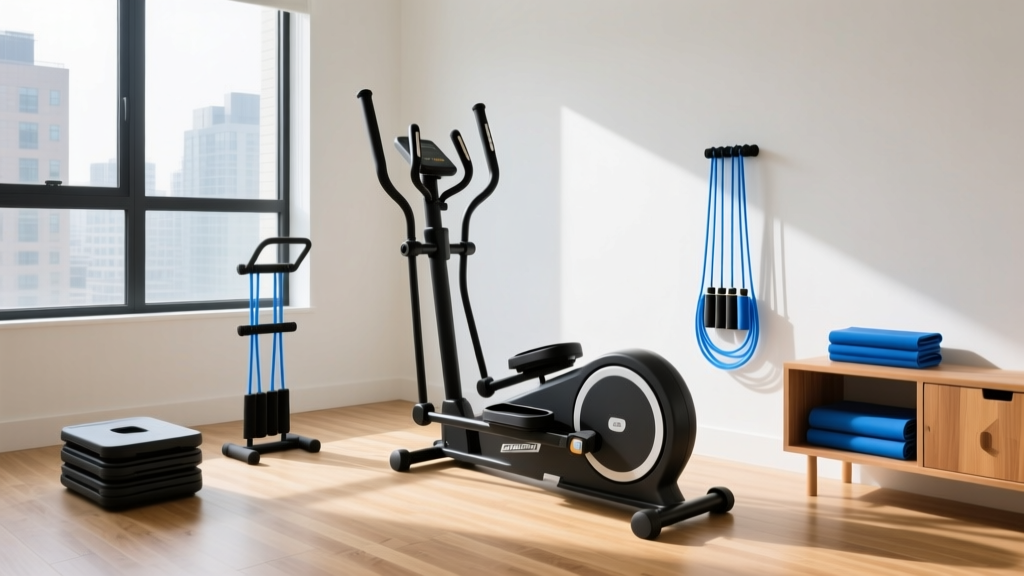
Designing a home gym in 2026 requires more than just picking the machine with the best interactive display; it demands a rigorous approach to spatial geometry. When deciding between an elliptical and a treadmill, the raw footprint on the floor is only half the equation. The true spatial cost is measured in three dimensions: length, width, and critical vertical clearance.
The Vertical Clearance Trap
The most common mistake home gym owners make is ignoring deck height. A premium treadmill like the Sole F80 features a robust frame with a deck height of approximately 9 inches. If you are 6 feet tall (72 inches), your total height while standing on the deck is 81 inches. Add a mandatory 4-inch buffer for natural running bounce and overhead lighting, and you need a minimum ceiling height of 85 inches (7 feet, 1 inch).
Ellipticals, conversely, keep you much closer to the floor. The NordicTrack SpaceSaver SE7i has a step-up height of just 5 inches. However, the vertical arm clearance required for the moving handlebars means you must account for the machine's peak arc, which typically reaches 74 to 78 inches from the floor. While treadmills demand high ceilings, ellipticals demand wide lateral clearance for the handlebar sweep.
Safety Zones and Traffic Flow in Small Rooms
According to the American Council on Exercise (ACE), placing cardio equipment flush against a wall is a leading cause of home gym injuries. The safety clearance requirements for treadmills and ellipticals are drastically different, heavily influencing your room layout.
⚠️ The 6-Foot Fall Zone RuleTreadmills require a mandatory 2-foot clearance on both lateral sides and a critical 6-foot (72-inch) unobstructed fall zone directly behind the machine. If a user loses balance or the safety clip detaches at 8 mph, they will be ejected backward. Placing a treadmill 2 feet from a wall or a heavy dumbbell rack turns a minor stumble into a severe impact injury.
Ellipticals operate on a closed kinetic chain. Because your feet never leave the pedals and the machine's momentum is contained, the rear safety zone is reduced to just 12 inches. You can safely place an elliptical in a corner or an alcove, provided you maintain 18 inches of lateral space for handlebar rotation and mounting/dismounting.
Spatial Comparison Matrix: 2026 Flagship Models
| Metric | Sole F80 (Treadmill) | Sole E35 (Elliptical) | Space Design Impact |
|---|---|---|---|
| Machine Footprint | 82" L x 37" W | 82" L x 32" W | Treadmills require 15-20% more floor width for belt housing. |
| Total Room Length Needed | 154" (Includes 6' fall zone) | 94" (Includes 1' rear buffer) | Treadmills require nearly double the room length for safe operation. |
| Min. Ceiling Height (6' User) | 85" (7' 1") | 80" (6' 8") | Basements with drop-ceilings often disqualify treadmills. |
| Folded Depth (Wall Storage) | 48" (Hydraulic tilt) | 30" (Slide-away/compact) | Ellipticals offer superior flush-to-wall storage capabilities. |
Executing an Exercise Plan for Treadmill to Lose Weight in Tight Spaces
When structuring an exercise plan for treadmill to lose weight, such as the highly effective 12-3-30 incline walking protocol or high-intensity interval training (HIIT), spatial constraints dictate more than just where the machine sits—they impact your biomechanics and psychological endurance.
The Psychological and Biomechanical Impact of Small Rooms
Executing a rigorous exercise plan for treadmill to lose weight requires sustained effort, often at high inclines (10% to 15%). In a cramped room where the treadmill faces a blank wall just 24 inches away, users frequently develop 'treadmill hunch'—a forward-leaning postural compensation caused by claustrophobia and the illusion of impending impact. This alters your center of gravity, reduces caloric expenditure by up to 8%, and places undue strain on the lumbar spine.
Layout Solution: If your room depth is limited, position the treadmill facing a window or mount a large, high-lumen LED mirror on the front wall. Mirrors bounce light and create an optical illusion of depth, allowing you to maintain an upright, biomechanically efficient posture during steep incline walks.
Elliptical HIIT: The Overhead Constraint
If you opt for the elliptical to save rear-wall space, your weight loss plan will likely involve high-resistance interval sprints utilizing the moving arm poles. In rooms with standard 8-foot ceilings, users taller than 5'10" frequently strike the ceiling or overhead light fixtures during peak arm extension. Always map the vertical arc of the handlebars before finalizing your layout.
Folding Mechanisms: Hydraulic vs. Slide-Away Tech
In 2026, space optimization relies heavily on folding technology, but not all hinges are created equal. Understanding the mechanical failure modes of these systems is vital for long-term home gym planning.
- Hydraulic Drop-Deck (Common in Treadmills): Machines like the Sole F80 use gas-shock assisted hydraulic lifts. While they allow the deck to fold up to a 48-inch depth, the gas shocks typically lose 15-20% of their pressure after 3 to 4 years of daily use. Expert Insight: Budget $80 to $120 for replacement gas shocks every 48 months, and never let the deck drop unguided, as the 150-lb deck can shatter floorboards or injure pets.
- Slide-Away / Compact Fold (Common in Ellipticals): NordicTrack's SpaceSaver design allows the arm assembly to slide down and lock over the flywheel. This reduces the machine's length by nearly 40%. However, the locking pins are subject to shear stress. Inspect the steel locking pins bi-annually for metal fatigue or grooving to prevent catastrophic collapse during use.
The Decision Framework: Match Your Room to Your Machine
Use this spatial framework to make your final equipment decision based on your specific room dimensions.
Scenario A: The 8x10 Spare Bedroom (Low Ceiling)
Verdict: Elliptical. An 8-foot ceiling and a 10-foot length leave zero room for a treadmill's 6-foot fall zone or vertical deck height. An elliptical placed in the corner, facing the door, provides adequate clearance for arm movements and safe egress. Pair this with the CDC's recommendation of 150 minutes of moderate-intensity cardio per week for sustainable weight management.
Scenario B: The Open-Concept Living Area or Garage (High Ceiling)
Verdict: Treadmill. With ample rear clearance and ceilings exceeding 9 feet, the treadmill is the superior choice for high-impact bone density building and aggressive weight loss protocols. The open space mitigates the psychological confinement of long-distance running, and you can orient the machine to face the room's natural focal point rather than a wall.
Final Thoughts on Ergonomic Flow
Ultimately, the choice between an elliptical and a treadmill for a space-constrained home gym should not be made on price or console features alone. It must be dictated by the rigid laws of spatial geometry and safety clearances. By accurately measuring your ceiling height, mapping the mandatory fall zones, and selecting a machine whose folding mechanics align with your room's storage realities, you ensure that your home gym remains a safe, functional, and motivating environment for years to come. For comprehensive cardiovascular health guidelines to pair with your new layout, always refer to the American Heart Association's physical activity recommendations.
More gear to consider
All reviews
Assault Runner Pro Treadmill vs Walking Pads: Review & Mistakes
Assault Bike vs Air Bike: Layouts & Treadmill Stand Swaps
Can You Run on a Walking Pad Treadmill? 2026 Trends & Belt Care

Air Bike vs Assault Bike: Space Layouts & Treadmill Static Shock
Skip the NordicTrack Treadmill Assembly Service: Compact Cardio