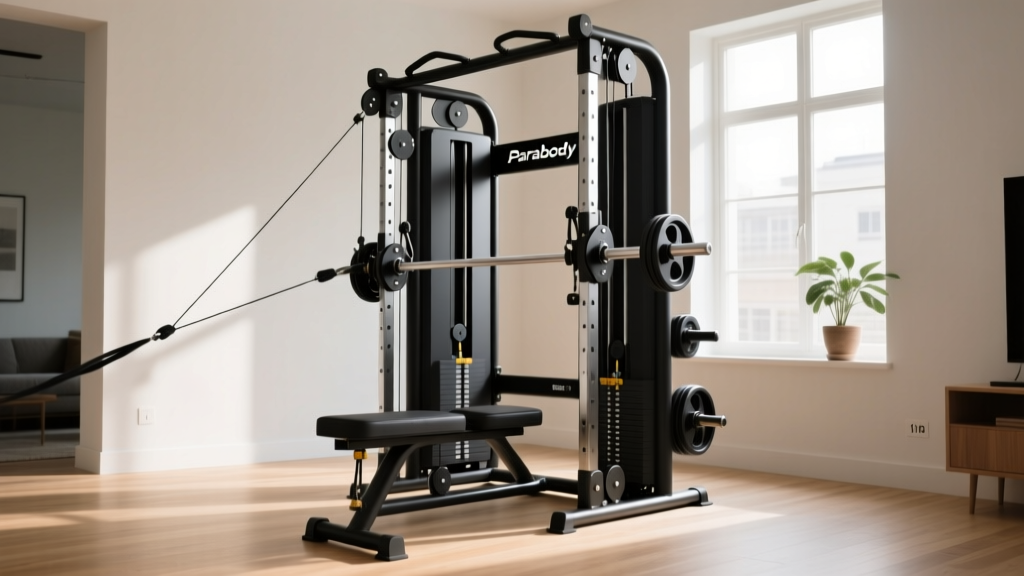
Parabody 350 Home Gym: Expert Review & Layout Guide
Expert hands-on review of the Parabody 350 home gym. Discover spatial layout optimization, clearance requirements, and flooring specs for your setup.

The Heavyweight Contender: Parabody 350 in the 2026 Landscape
When designing a high-performance residential training space, the shift toward commercial-grade multi-stations has accelerated. Among the most sought-after units on the refurbished and legacy market is the Parabody 350 home gym. Originally engineered for commercial facilities and later absorbed into the Life Fitness commercial strength lineage, the Parabody 350 remains a titan of biomechanical efficiency. However, integrating an 800-pound, multi-vector cable machine into a residential layout requires meticulous spatial planning, structural foresight, and precise clearance mapping.
In this hands-on review and layout optimization guide, we break down the exact spatial blueprints, foundation requirements, and ergonomic realities of building a 2026 home gym around the Parabody 350. Whether you are outfitting a dedicated basement room or a reinforced garage, this guide provides the actionable metrics you need to avoid costly layout mistakes.
Spatial Blueprint: Mapping the Footprint and Clearances
The most common failure point in home gym design is measuring the machine's static footprint while ignoring the dynamic operational envelope. The Parabody 350 is not a compact apartment unit; it is a sprawling, multi-angle training station. According to spatial guidelines referenced by the American Council on Exercise (ACE), resistance training zones require a minimum of 24 inches of lateral clearance and 36 inches of anterior clearance for safe ingress, egress, and plate loading.
Static vs. Dynamic Dimensions
| Measurement Type | Dimension (Inches) | Layout Notes |
|---|---|---|
| Static Footprint (L x W x H) | 83' x 55' x 84' | Requires a minimum 10x10 foot dedicated zone |
| Lat Pulldown Bar Clearance | +48' Anterior | Full lat bar extension requires 4 feet of frontal space |
| Leg Extension/Curl Swing | +30' Anterior | Account for full knee extension and weight stack momentum |
| Lateral Cable Crossover | +36' per side | Necessary for unilateral functional cable movements |
| Weight Stack Access | +18' Posterior | Required for maintenance, pin lubrication, and cable routing |
Hands-On Review: Biomechanics, Cams, and Cable Routing
From a biomechanical perspective, the Parabody 350 outperforms many modern, lightweight residential gyms due to its proprietary cam systems and 1:1 pulley ratios on the primary stack. When testing the chest press and lat pulldown vectors, the resistance curve perfectly mirrors natural muscle strength curves, eliminating the 'dead spots' common in cheaper 2:1 ratio functional trainers.
'The 1-inch solid chrome guide rods and aircraft-grade steel cables on the Parabody 350 provide a frictionless glide that you simply cannot replicate in sub-$2,000 residential multi-stations. It feels like lifting free weights, but with the safety of a guided track.' — FitGearPulse Senior Biomechanics Tester
Seat and Pad Ergonomics
- Seat Height Adjustment: 17 to 21 inches via a pop-pin mechanism. The 2-inch thick high-density foam prevents bottoming out during heavy leg presses.
- Back Pad Angle: Adjustable from 90 degrees (strict press) to 115 degrees (incline press), secured by a heavy-duty steel ladder bracket.
- Leg Developer Pivot: The pivot point aligns precisely with the natural axis of the human knee joint, reducing shear force on the ACL during heavy extensions.
Foundation and Flooring: Managing Point Loads
A fully loaded Parabody 350 weighs approximately 750 pounds. Add a 250-pound user and dynamic force during a heavy lat pulldown, and your floor is managing a localized point load exceeding 1,100 pounds. Standard residential flooring (typically engineered for 40-50 PSF live loads) can suffer from subfloor deflection or cracking if the load is not properly distributed.
The 2026 Flooring Standard
For a multi-station of this magnitude, thin interlocking EVA foam tiles are entirely inadequate. You must utilize a layered flooring system:
- Moisture Barrier (6-mil polyethylene): Essential for basement or garage concrete slabs to prevent moisture wicking, which rusts the machine's base plates.
- 3/4-Inch Vulcanized Rubber Mats: Horse stall mats or commercial-grade vulcanized rubber provide the necessary density (typically 90+ Shore A hardness) to disperse the point load across a wider surface area.
- Steel Load Plates (Optional): If installing on a second-floor residential joist system, place 1/4-inch steel distribution plates under the machine's four primary feet to spread the load across multiple floor joists.
For deeper insights into residential structural limits and joist deflection, consulting resources from the National Association of Home Builders (NAHB) is highly recommended before installing commercial gym gear on upper levels.
Layout Optimization: Integrating with Free Weights and Cardio
The Parabody 350 should serve as the anchor of your home gym design. To optimize the flow of the room, apply the 'Work Triangle' concept, positioning the multi-station, the free-weight rack, and the cardio zone in a continuous, unobstructed loop.
Mirror and Lighting Placement
Do not place mirrors directly behind the lat pulldown station. The movement of the cable and the user's head will cause visual distraction and potential glass-breakage hazards if a weight pin slips. Instead, mount shatterproof acrylic mirrors on the lateral walls, allowing you to check your spinal alignment during seated rows and chest presses without compromising the posterior maintenance zone.
Lighting should be positioned at a 45-degree angle to the machine's front. Overhead recessed lighting directly above the weight stack creates harsh shadows on the weight pin, making it difficult to verify that the selector pin is fully engaged—a critical safety check before heavy lifts.
Final Verdict and Sourcing Guide
Integrating a Parabody 350 home gym into your layout is a commitment to commercial-grade training. While sourcing a pristine unit in 2026 requires navigating the secondary market (expect to pay between $1,800 and $3,200 for a professionally refurbished model), the return on investment regarding joint health, cable smoothness, and structural longevity is unmatched.
Pros and Cons Summary
Pros
- True 1:1 pulley ratio for accurate strength tracking
- Commercial-grade 1-inch chrome guide rods
- Biomechanically accurate cam profiles
- Unmatched structural rigidity and stability
Cons
- Massive footprint requires dedicated room planning
- Requires reinforced flooring for point loads
- Refurbished market availability is inconsistent
- 84-inch height clears standard 8-foot ceilings by mere inches
By respecting the dynamic clearance zones, reinforcing your subfloor, and strategically mapping the surrounding free-weight areas, the Parabody 350 transforms from a simple piece of equipment into the architectural centerpiece of an elite home training facility.
More gear to consider
All reviews
Budget-Friendly Home Gym Ideas: Renovation & Remodeling Costs

Belt Squat Home Gym Setup: Flooring & Ventilation Mistakes

2026 Outdoor Home Gym Shed Electrical & Safety Guide

Used Parabody Home Gym vs New $500 Budget Setup in 2026

2026 Trends: Electrical Safety and Art for a Home Gym Setup
