Bumper vs Iron Plates: Space Layouts & Transparent Background Assets
Compare bumper vs iron plates for gym space optimization. Learn clearance dimensions, rack footprints, and digital layout mapping for efficient designs.

The Physics of Footprints: Diameter and Thickness
When optimizing a home gym or commercial facility layout, the debate between bumper plates and cast iron plates is rarely just about aesthetics or drop-safety; it is fundamentally a spatial geometry problem. The physical dimensions of your weight plates dictate the length of your storage pegs, the footprint of your horizontal racks, and the required aisle clearances for safe loading and unloading.
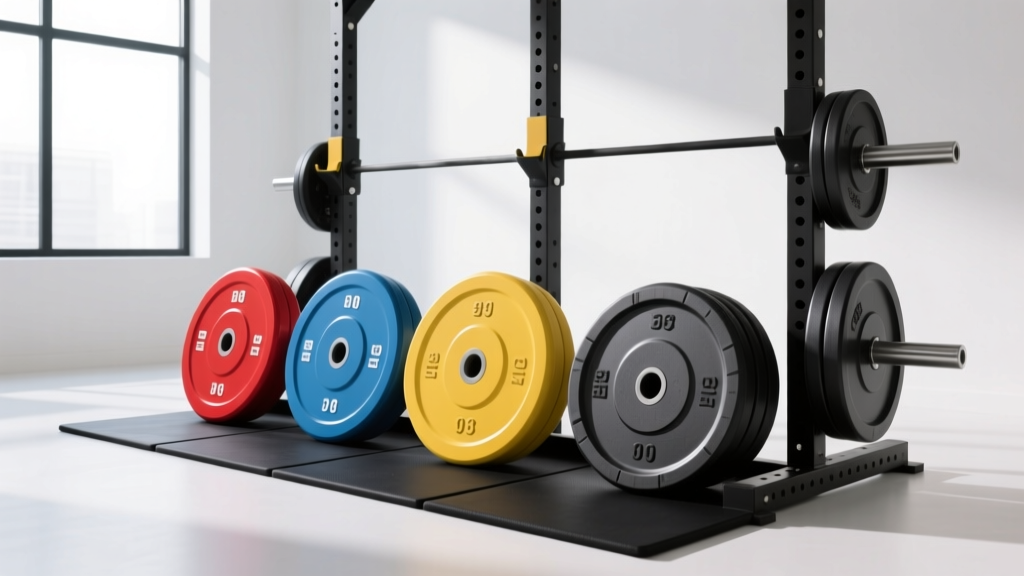
To understand the spatial impact, we must look at the exact manufacturing specifications of industry-standard plates. A standard 45lb Rogue Echo Bumper Plate features an International Weightlifting Federation (IWF) standard diameter of 17.7 inches and a thickness of roughly 2.15 inches. In stark contrast, a 45lb Rogue Machined Iron Plate measures just 14.5 inches in diameter and a mere 1.18 inches in thickness.
| Plate Type (45lb / 20kg) | Diameter | Thickness | Volume per Plate | Space Density |
|---|---|---|---|---|
| Standard Bumper Plate | 17.70" | 2.15" | ~530 cu in | Low |
| Machined Iron Plate | 14.50" | 1.18" | ~195 cu in | High |
| Urethane Coated Iron | 15.00" | 1.30" | ~230 cu in | Medium-High |
Weight Tree Clearances and Aisle Mapping
The thickness discrepancy becomes a critical layout constraint when calculating storage requirements. Consider a standard 500lb plate set (ten 45lb plates). If you store these on a horizontal wall-mounted plate rack or a vertical weight tree, the ten bumper plates will consume 21.5 inches of linear peg space. The ten iron plates will consume only 11.8 inches.
This 10-inch difference drastically alters your floor plan. In commercial facility design, standard walkway aisles must maintain a minimum of 36 inches for ADA compliance, though 48 inches is the recommended standard for active loading zones. If your weight tree protrudes 22 inches into a 48-inch aisle due to bulky bumper plates, you are left with only 26 inches of clearance, creating a bottleneck and a safety hazard during heavy barbell loading.
Layout Pro-Tip: If your facility relies heavily on bumper plates for Olympic lifting, utilize dual-tier horizontal plate racks rather than vertical trees. This reduces the forward protrusion into the walking aisle by 50%, preserving your spatial flow while keeping the heavy plates below waist height for ergonomic loading.Drop Zones, Flooring, and Vertical Limits
Space optimization is not limited to the X and Y axes; the Z-axis (vertical space) and floor footprint are equally vital. Bumper plates are designed to be dropped, but they introduce a dynamic spatial variable: the bounce radius. A dropped 45lb rubber bumper can bounce 6 to 12 inches vertically and roll unpredictably. Your layout must account for a "dynamic drop zone" that extends at least 24 inches beyond the perimeter of the lifting platform to prevent plates from rolling into adjacent equipment zones or walkways.
Conversely, iron plates demand strict spatial zoning for flooring. Because cast iron will shatter standard concrete and destroy subfloors, iron plate zones require dedicated, high-density vulcanized rubber drop pads (minimum 3/4" to 1" thick). This means your floor plan must clearly delineate "no-drop" zones and "heavy-drop" zones, restricting where iron-loaded barbells can be positioned within the room.
"Acoustic spatial limits are often ignored in gym layouts. Dropping iron plates, even on thick rubber, generates low-frequency structural vibrations that travel through floor joists. In multi-story commercial builds or attached garage gyms, iron plates require isolated floating subfloor platforms to mitigate acoustic transfer, adding 2 to 3 inches of vertical height to your layout calculations." — Facility Design Guidelines, Strength & Conditioning Architecture
Digital Layout Mapping: Visualizing the Space
Modern gym layout design relies heavily on digital floor planning tools like AutoCAD, SketchUp, or specialized fitness facility software. Before purchasing equipment, designers build 1:1 scale digital mockups to test clearances, platform placements, and storage footprints. This is where digital asset sourcing becomes a critical step in the space optimization workflow.
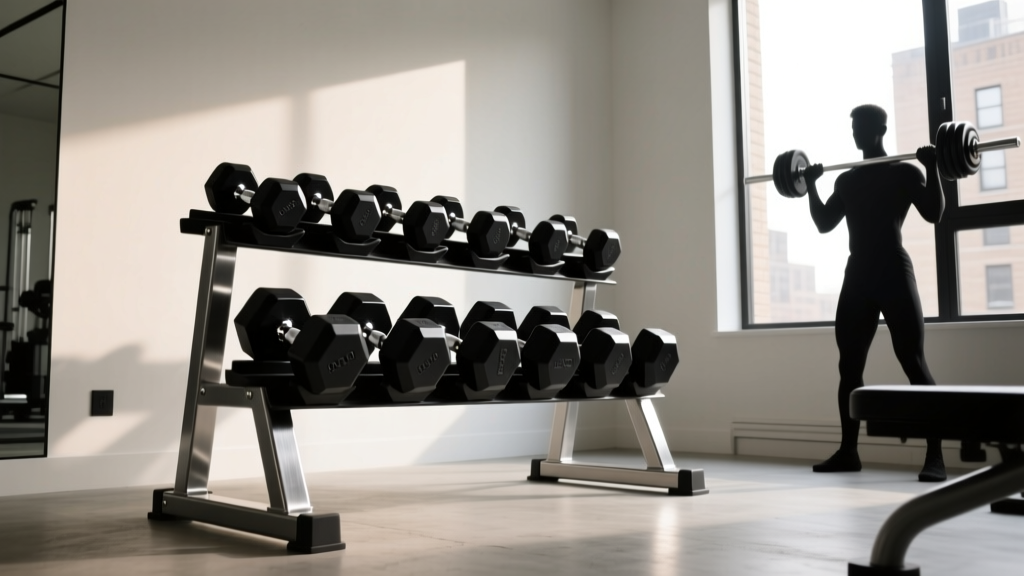
When drafting 2D floor plans or overlaying equipment on architectural blueprints, designers frequently rely on precise digital assets to avoid visual clutter and bounding-box errors. For example, sourcing a high-resolution dumbbell transparent background PNG allows architects to accurately map the pull-out clearances of adjustable dumbbell racks alongside plate storage trees. By importing assets with transparent backgrounds from libraries like the SketchUp 3D Warehouse or specialized CAD repositories, designers can drop exact 2D footprints of PowerBlock or Nuobell dumbbells into the layout. This ensures the swing radius of a kettlebell or the pull-out clearance of a dumbbell doesn't spatially overlap with the loading zone of a squat rack, preventing costly real-world spatial clashes.
Best Practices for Digital Gym Mapping:
- Use True-Scale Vectors: Always verify that your imported PNGs or CAD blocks are scaled to exact real-world dimensions (e.g., a standard 4x8 lifting platform must be exactly 48" x 96" in your software).
- Map the "Ghost" Clearance: Draw a semi-transparent red circle around your barbell stations representing the 84-inch wingspan of a loaded 7-foot Olympic barbell to ensure no walls or racks intersect the lifting zone.
- Account for Plate Wobble: When mapping horizontal plate racks, add a 10% buffer to your linear peg measurements to account for the slight wobble and manufacturing variances in rubber bumper plates.
Cost vs. Spatial Efficiency Matrix
When finalizing your equipment list and floor plan, weigh the financial cost against the spatial efficiency of your chosen plates. Below is a decision matrix to guide your layout strategy:
- Cast Iron Plates: High Spatial Efficiency / Moderate Cost. Best for tight garage gyms, commercial machine-focused facilities, and layouts where vertical weight trees are necessary to preserve floor space. Requires dedicated heavy-duty flooring zones.
- Standard Rubber Bumpers: Low Spatial Efficiency / High Cost. Best for dedicated Olympic lifting zones, CrossFit boxes, and facilities with ample 48"+ aisles. Requires dynamic drop-zone mapping and wider storage racks.
- Competition Bumpers (Urethane/High-Density): Medium Spatial Efficiency / Premium Cost. Thinner than standard rubber bumpers (approx. 1.5" thick for a 45lb plate), offering a middle ground for facilities that need drop-safety without sacrificing as much horizontal peg space.
Final Layout Verdict
Optimizing your gym layout requires looking past the marketing of free weights and focusing on their geometric realities. If your spatial constraints demand narrow aisles and compact storage trees, machined iron plates offer an undeniable volumetric advantage, saving up to 40% of horizontal storage space compared to standard bumpers. However, if your facility's programming mandates high-volume dropping, you must allocate the necessary square footage for bumper plate storage, wider drop zones, and bounce-radius clearances. By leveraging digital mapping tools and precise asset overlays, you can eliminate spatial guesswork and design a facility that is both safe and highly efficient.
More gear to consider
All reviews
Best Loadable Dumbbells for the Dumbbell Flye: 2026

Full Upper Body Workout With Dumbbells: Adjustable Dumbbell Comparison

Dumbbell Chest Press Muscles Worked & Budget Storage Rack Breakdown

Beyond the Heel Elevated Dumbbell Squat: Olympic Barbell Guide

How to Exercise Shoulders with Dumbbells: Rack Guide