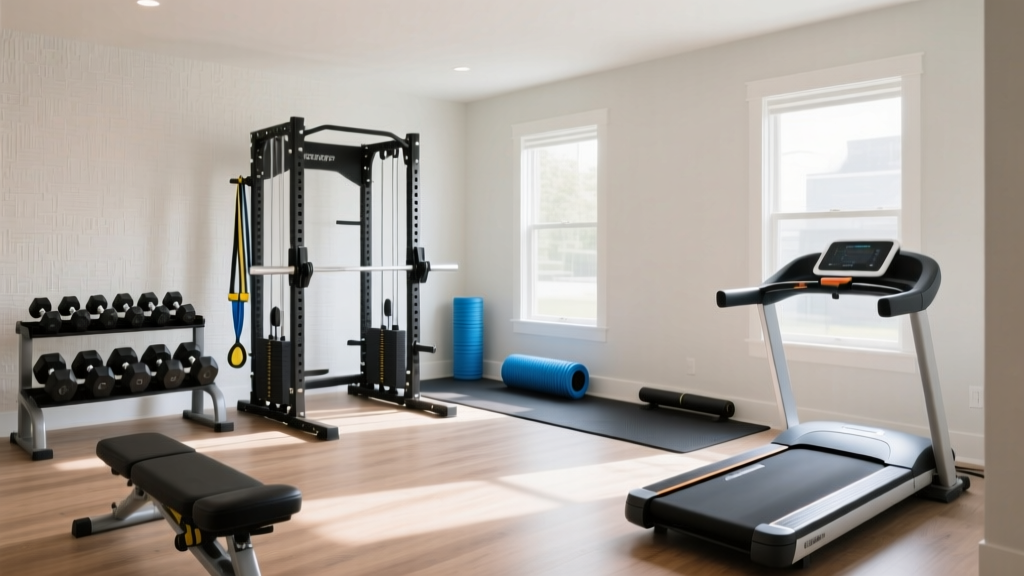
The Ultimate 12x12 Home Gym Layout: Expert Design Guide
Maximize your 144 sq ft space with our expert 12x12 home gym layout guide. Discover top equipment picks, clearance math, and flooring tips.

The Spatial Reality of 144 Square Feet
Designing a functional fitness space in a 12x12 room is an exercise in spatial geometry. At exactly 144 square feet, you are working with the footprint of a standard spare bedroom, a single-car garage section, or a dedicated backyard shed. While the American College of Sports Medicine notes that commercial facilities require roughly 40 to 60 square feet per piece of free-weight equipment, a home gym allows for optimized, multi-use zoning. However, a 12x12 home gym layout leaves zero margin for error when it comes to equipment selection and placement.
The Barbell Clearance Math (Edge Case Warning)A standard Olympic barbell is 86 inches (7 feet, 2 inches) long. In a 12-foot (144-inch) wide room, centering the bar leaves exactly 29 inches of clearance on each side. A standard 45lb bumper plate is roughly 17 inches wide. This means you have a mere 12 inches of lateral space to stand while loading plates. If you offset your power rack to one side of the room to save space for a treadmill, you will physically block yourself from loading weights on the wall-side sleeve. Rule #1: The rack must be perfectly centered laterally.
Hands-On Review: Top Equipment Picks for 12x12 Spaces
When testing gear for compact layouts, we prioritize footprint-to-utility ratio. Here are our top-tested picks that survive the 144 sq ft constraint without compromising on heavy lifting capabilities.
1. The Anchor: Rogue SML-1 Monster Lite Squat Stand (80-inch)
Price: ~$795 | Footprint: 49" x 49" (16.7 sq ft)
For a 12x12 layout, we strongly advise against the 90-inch or 108-inch racks. Most residential rooms have 8-foot (96-inch) ceilings. A 90-inch rack leaves only 6 inches of clearance; once you add a pull-up bar, you will be scraping the drywall during overhead movements. The 80-inch SML-1 provides ample overhead clearance while maintaining the 1,000lb capacity and 3x3" uprights needed for serious lifting. Failure mode to avoid: Forgetting to account for the 2-inch pull-up bar crossmember, which pushes total height to 82 inches.
2. The Dumbbell Solution: Nuobell 80lb Adjustable Set
Price: ~$425 per pair | Footprint: 18" x 8" (1 sq ft)
Fixed dumbbell racks will instantly consume 30% of your 12x12 room. We tested the Nuobell 80s against PowerBlock Elites. While PowerBlocks are virtually indestructible, their blocky shape restricts certain movements like dumbbell pullovers. Nuobells mimic the knurling and taper of traditional iron dumbbells, and their compact cradle footprint fits perfectly on a 12-inch shelf mounted directly inside your power rack uprights.
3. Compact Cardio: Concept2 RowErg
Price: ~$1,200 | Footprint (Stored): 25" x 33"
Treadmills and ellipticals are layout killers. The Concept2 RowErg is our undisputed pick for compact gyms because it can be separated into two pieces and stored vertically in a corner, occupying less than 6 square feet when not in use. According to Rogue Fitness specifications, the standard RowErg provides a full-body cardiovascular stimulus without demanding permanent floor space.
The Optimal 12x12 Home Gym Layout Blueprint
To maximize flow, we divide the 12x12 room into three distinct micro-zones. This prevents the "clutter creep" that plagues small home gyms.
Zone 1: The Heavy Lifting Anchor (Centered)
- Placement: Center the 80" power rack laterally (6 feet from each side wall) and push it 24 inches away from the back wall. This 2-foot rear clearance is mandatory for racking the barbell and performing glute bridges without hitting the wall.
- Baseboard Edge Case: Most rooms have 3-to-5-inch baseboards. If your rack has a flat base (like the SML-1), it won't sit flush against the wall. Either remove the baseboard behind the rack or buy rack feet with an angled cutout to prevent the rack from leaning forward.
Zone 2: The Dumbbell & Accessory Wing (Left Flank)
Utilize the left 3-foot width of the room for your adjustable dumbbells, kettlebells, and a plyo box. Mount a 3-tier steel dumbbell shelf directly to the wall studs. By keeping accessories vertical and against the wall, you preserve the central 6-foot walking lane required for carrying heavy plates from your storage tree to the barbell.
Zone 3: Conditioning & Stretching (Right Flank & Front)
Keep the right side of the room entirely clear of permanent fixtures. This 3x12 foot strip is your dedicated zone for the Concept2 rower (when in use), yoga mat stretching, and lateral band walks. Keeping one full wall completely empty creates the psychological illusion of a larger space and provides a safe "bail-out" zone if you fail a lift.
Critical Infrastructure: Flooring, Mirrors, and Airflow
A 12x12 layout amplifies environmental factors. Poor flooring choice will crack your subfloor, and inadequate airflow will turn the room into a sauna within 15 minutes of a heavy session.
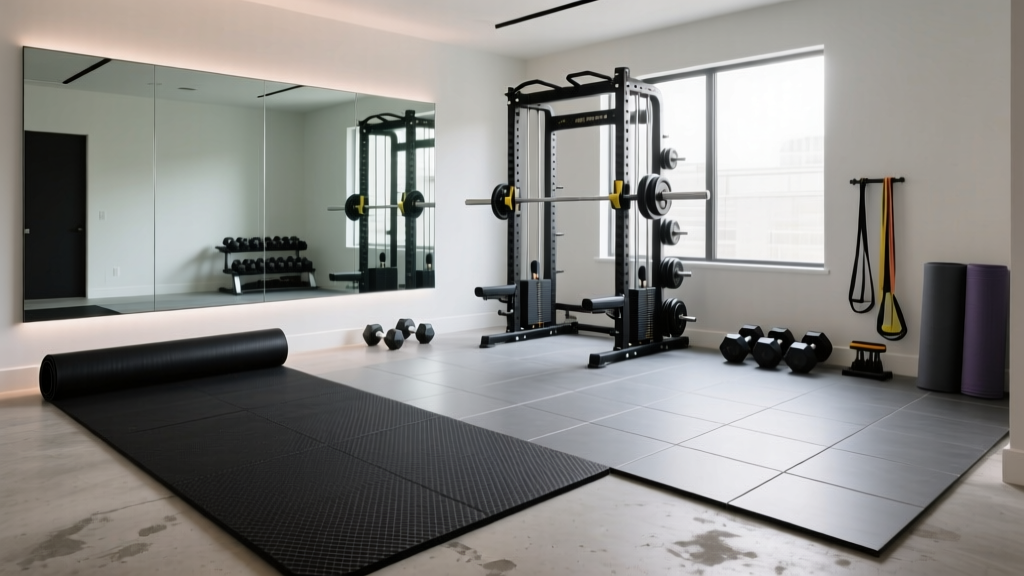
| Flooring Type | Cost (144 sq ft) | Drop Protection | Verdict for 12x12 |
|---|---|---|---|
| 3/4" Horse Stall Mats | ~$330 (Six 4x6 mats) | Excellent | Top Pick. Exactly 6 mats cover a 12x12 room perfectly with zero cutting. |
| Interlocking EVA Foam | ~$150 | Poor | Avoid. Compresses under heavy racks and tears during sled work. |
| Rolled Rubber (8mm) | ~$450 | Good | Great for aesthetics, but heavy equipment will leave permanent divots. |
The Ventilation Formula
A 12x12 room with an 8-foot ceiling holds 1,152 cubic feet of air. The Environmental Protection Agency (EPA) emphasizes that indoor air quality degrades rapidly in small, enclosed spaces with high human exertion. To achieve 4 air exchanges per hour (the standard for active spaces), you need an exhaust fan or window unit rated for at least 77 CFM (Cubic Feet per Minute). We recommend installing a 100 CFM inline duct booster fan vented directly outside, paired with a 16-inch oscillating wall-mount fan to break up the heat pocket that forms around the power rack.
Common 12x12 Layout Mistakes to Avoid
"The biggest mistake I see in 144-square-foot builds is the 'Commercial Cable Crossover' trap. Buyers fall in love with functional trainers that are 85 inches wide. In a 144-inch room, an 85-inch machine leaves less than 30 inches on either side, completely destroying the room's flow and making plate loading a nightmare. Stick to a compact functional trainer attachment mounted directly to your power rack."
- Over-mirroring: Do not put mirrors behind the rack. You need that wall space for band pegs and storage. Place a large shatterproof mirror on the side wall to check squat depth without compromising utility.
- Ignoring Door Swing: If your room has an inward-swinging door, it will consume 12 to 15 square feet of usable floor space every time it opens. Swap the hinges to make it an outward-swinging door, or install a pocket door.
- Plate Storage on the Floor: In a 12x12 layout, floor-based plate trees are tripping hazards. Use a vertical plate storage attachment that bolts directly to the rear uprights of your power rack.
Expert FAQ on 12x12 Gym Dimensions
Can I fit a full commercial power rack in a 12x12 room?
Yes, but it is not recommended. A full 4-post commercial rack (like the Rogue RM-6) is roughly 49x49 inches, but requires 36 inches of clearance on all sides for walking and loading. This consumes over 80 square feet, leaving almost no room for dumbbells or cardio. A 2-post squat stand with spotter arms is vastly superior for this footprint.
What is the best ceiling height for a 12x12 home gym?
While 8 feet is standard, 9 feet is the ideal minimum for overhead pressing and pull-ups. If you are restricted to an 8-foot ceiling, cap your rack height at 80 inches and use a low-profile pull-up bar to avoid drywall impact.
How much weight can a standard residential floor hold in a 12x12 room?
Modern residential building codes typically require floors to support a live load of 40 pounds per square foot (PSF). A 144 sq ft room can theoretically hold 5,760 lbs of distributed weight. However, a loaded power rack, barbell, and lifter can concentrate 800+ lbs into a 16 sq ft area (50 PSF). Always place your rack directly over load-bearing joists, and use 3/4" rubber mats to disperse the point-load impact of dropped weights.
More gear to consider
All reviews
Strength Gym Walkthrough: Layout & Home Gym Colors Ideas

Outdoor Home Gym Help: Weatherproofing Equipment for Longevity

Marcy Home Gym MWM 4965SC vs Bowflex: Remodel Guide
Home Gym Construction: Rubber Rolls vs. Tiles Compared

Floor Plan Guide & Marcy Home Gym Workout Routine for Beginners
