Space Planning: Bike Types vs the Matrix Treadmill Manual Footprint
Compare upright, recumbent, and spin bike footprints against Matrix treadmill manual specs to optimize your 2026 home gym layout, flooring, and space.

The Home Gym Spatial Dilemma: Reclaiming Your Floor Plan
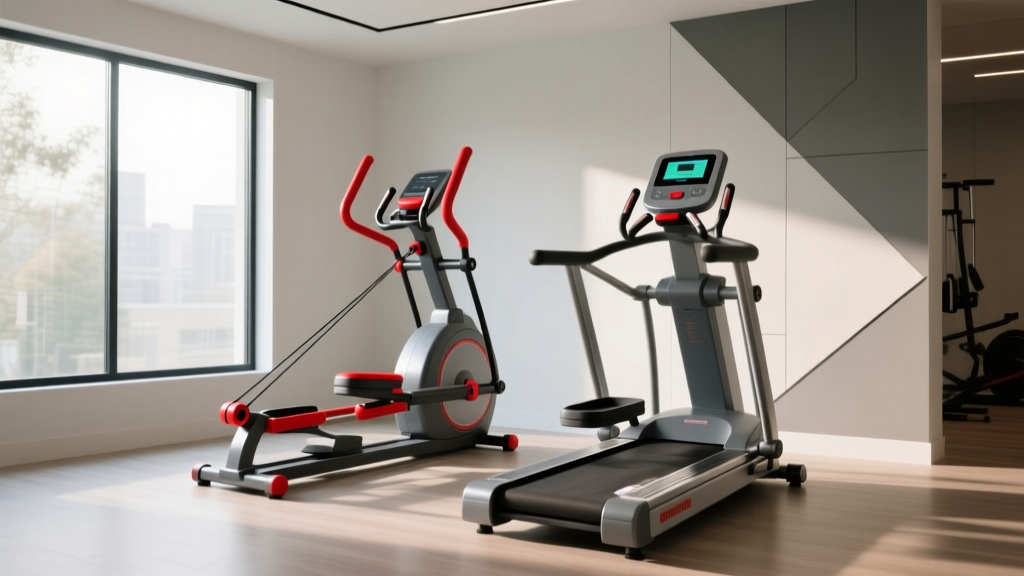
Designing a functional home gym in 2026 requires a ruthless approach to spatial efficiency. Many fitness enthusiasts begin their equipment journey with a premium treadmill, only to realize later how much of their room's usable square footage is consumed by the belt, motor housing, and mandatory safety perimeters. When consulting a comprehensive Matrix treadmill manual for models like the TF7x or T7xe, the spatial reality becomes glaringly obvious: you are not just accommodating an 80-inch by 35-inch machine; you are dedicating a massive 120-square-foot zone to safety clearances, user egress, and belt overhang.
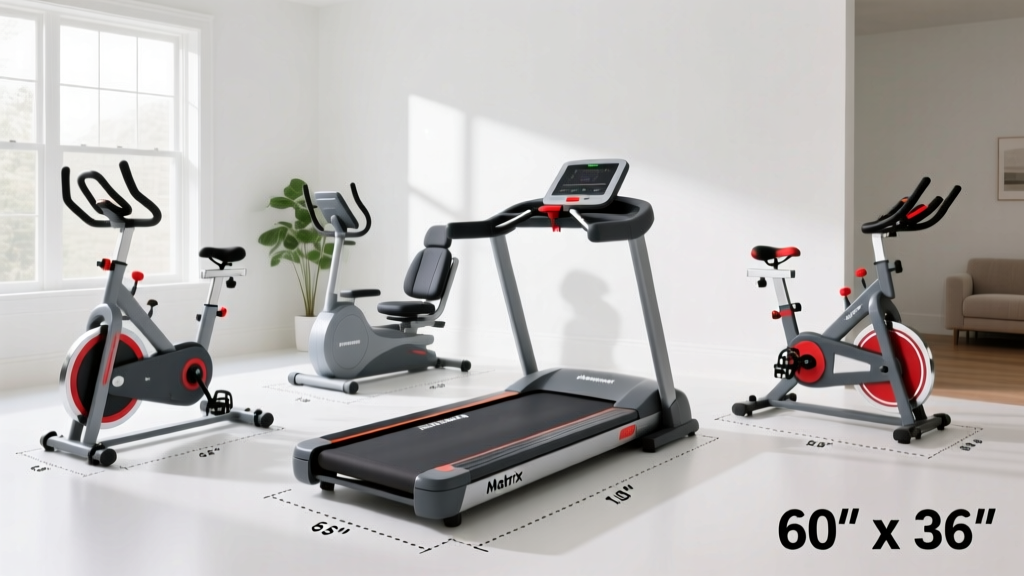
For homeowners looking to optimize their layout, downsize from a motorized belt, or supplement their cardio without sacrificing square footage, pivoting to stationary bikes is the most logical architectural choice. However, not all bikes are created equal when it comes to room geometry. Understanding the distinct spatial profiles of upright, recumbent, and spin bikes is critical for drafting a home gym layout that maximizes both flow and function.
Decoding the Baseline: What the Matrix Treadmill Manual Teaches Us
Before evaluating bike footprints, we must establish the baseline of traditional cardio space consumption. If you open the safety and installation section of a standard Matrix treadmill manual, you will find strict clearance mandates. Manufacturers require a minimum of 39 inches of clearance behind the treadmill to prevent severe injury in the event of a fall, plus 24 inches on each side for arm swing and emergency dismounts.
This means a machine with a physical footprint of roughly 19 square feet actually demands a functional footprint of over 120 square feet. Furthermore, treadmills dictate strict ceiling height requirements—often demanding an 8-foot ceiling minimum to accommodate the user's head height plus the 10-inch deck elevation. This baseline makes the spatial efficiency of stationary bikes incredibly appealing for multi-purpose rooms, finished basements, and attic gyms.
Stationary Bike Types: Upright, Recumbent, and Spin Dimensions
When swapping out or supplementing a treadmill, you have three primary stationary bike categories to consider. Each interacts with your room's geometry differently.
1. Upright Bikes: The Vertical Space Savers
Upright bikes, such as the Sole B94 or NordicTrack S22i, mimic the geometry of a traditional road bike but with a slightly more relaxed, seated posture.
- Physical Footprint: Typically 40 inches long by 23 inches wide.
- Clearance Zone: Requires only 12 to 18 inches of lateral and rear clearance for mounting and dismounting.
- Best Layout Application: Corner placements, narrow alcoves, or shared spaces like home offices. Because the user remains relatively stationary, you can place an upright bike just 24 inches away from a wall or desk without compromising safety.
2. Recumbent Bikes: The Linear Space Consumers
Recumbent bikes, like the Schwinn 270 or Sole R92, feature a bucket seat and forward pedal placement, offering superior lumbar support. However, this ergonomic benefit comes with a spatial trade-off.
- Physical Footprint: Ranges from 60 to 65 inches long by 28 inches wide.
- Clearance Zone: Requires minimal vertical clearance but demands a long, unbroken linear wall space. You need about 24 inches on the sides for knee clearance during wide-stance pedaling.
- Best Layout Application: Long, narrow rooms or against expansive window walls where vertical space is limited but horizontal floor space is available. They are ideal for low-ceiling basements where treadmills would feel claustrophobic.
3. Spin Bikes (Indoor Cycling): The Compact Powerhouses
Indoor cycling bikes, such as the Peloton Bike+ or Schwinn IC4, are designed for high-intensity interval training (HIIT) and out-of-the-saddle climbing.
- Physical Footprint: Roughly 48 inches long by 21 inches wide.
- Clearance Zone: Requires 24 inches on all sides to accommodate standing climbs, lateral swaying, and emergency dismounts.
- Best Layout Application: Dedicated workout zones or garage gyms. Because spin bikes do not fold and feature heavy, fixed flywheels, they are usually placed in the center of a room or facing a wall-mounted TV, acting as a visual anchor for the space.
Dimensional & Clearance Matrix: Bikes vs. Treadmills
The following table contrasts the real-world spatial requirements of popular cardio machines, illustrating why bikes are the superior choice for space-constrained layouts.
| Equipment Type | Reference Model | Machine Footprint (L x W) | Required Safety Clearance | Total Zone Area | Min. Ceiling Height |
|---|---|---|---|---|---|
| Motorized Treadmill | Matrix TF7x | 80' x 35' | 39' rear, 24' sides | ~120 sq ft | 8' 0' |
| Upright Bike | Sole B94 | 40' x 23' | 18' all sides | ~28 sq ft | 6' 8' |
| Recumbent Bike | Schwinn 270 | 64' x 28' | 24' sides, 12' rear | ~42 sq ft | 6' 0' |
| Spin / Indoor Cycle | Schwinn IC4 | 49' x 21' | 24' all sides | ~35 sq ft | 7' 0' |
Advanced Layout Design: Flooring, Load Limits, and Airflow
Space optimization is not just about measuring tape; it involves structural and environmental planning. According to guidelines referenced by the American Council on Exercise (ACE), proper equipment placement must account for flooring integrity and ambient airflow to ensure long-term safety and comfort.
Point-Load PSI and Flooring Protection
When removing a treadmill to make way for bikes, you must address the flooring. A 330-pound Matrix treadmill plus a 200-pound user concentrates 530 pounds over four small leveling feet. This generates roughly 132 PSI (pounds per square inch), which can permanently dent luxury vinyl plank (LVP) or engineered hardwood.
Stationary bikes are lighter, but their stabilizers are often narrower. A 112-pound spin bike with a 200-pound rider distributes 312 pounds across four 2-inch rubber pads. While the total weight is lower, the localized PSI can still mar soft floors. Layout Rule: Always place a 3/8-inch thick, high-density PVC equipment mat under any bike. For spin bikes where out-of-the-saddle sprinting creates dynamic lateral forces, extend the mat 18 inches beyond the front and rear stabilizers to catch sweat and distribute shear stress.
HVAC and Airflow Zoning
Treadmills require significant frontal or overhead airflow because the user's core temperature spikes during weight-bearing locomotion. Bikes, conversely, generate high localized sweat but lower ambient room heat. When designing your layout, position upright and spin bikes perpendicular to your HVAC vents or cross-breeze windows. Recumbent bikes, which keep the user's torso low to the ground, often fall below the path of standard wall-mounted fans; consider installing a ceiling fan directly above the recumbent zone to ensure adequate cooling.
Expert Layout Callout: The 'Triangle of Flow'
When integrating multiple bike types into a single room, avoid lining them up against a single wall like a commercial gym. Instead, use the 'Triangle of Flow' method. Place the recumbent bike in a low-traffic corner (as it requires the most effort to mount/dismount), the upright bike near a window for natural light, and the spin bike facing the room's primary focal point (TV or mirror) with 360-degree clearance for standing intervals. This prevents bottlenecking and maximizes usable floor space in the center of the room.
Edge Cases: Attic Gyms and Slanted Ceilings
One of the most common spatial challenges in modern home design is the finished attic or bonus room with slanted rooflines. The American College of Sports Medicine (ACSM) frequently highlights the importance of ergonomic posture and unrestricted movement for cardiovascular health. A slanted ceiling that drops to 5 feet on the edges completely eliminates treadmills and ellipticals from the room's periphery.
This is where the recumbent bike shines. Because the user's head is typically only 3.5 to 4 feet off the ground, a recumbent bike can be tucked deep into the eaves of an attic gym, utilizing 'dead space' that would otherwise be relegated to storage bins. Upright and spin bikes should be positioned on the central ridge line where the ceiling peaks, ensuring the user has at least 12 inches of clearance above their head when standing out of the saddle.
Frequently Asked Questions
Can I place a stationary bike directly on thick carpet?
While you can, it is not recommended for space optimization or machine longevity. Thick carpet compresses unevenly under the dynamic weight of a spin bike, causing the frame to torque and the flywheel to wear prematurely. Furthermore, carpet traps sweat, leading to subfloor moisture damage. Always use a rigid, high-density mat to create a stable, level footprint, which also makes moving the bike for cleaning much easier.
How do I measure clearance for a spin bike if I share the room?
If your home gym doubles as a living space or home office, measure the 'active zone' rather than just the machine. For a spin bike, measure 48 inches from the center of the bottom bracket in all directions. This accounts for the furthest reach of your handlebars and pedals during aggressive riding. If this zone overlaps with a walking path, consider a folding upright bike instead, which can be rolled into a closet when not in use.
Is it better to buy one high-end bike or two budget bikes for the same space?
From a spatial design perspective, one high-end, compact footprint bike (like a Peloton Bike+ or Schwinn IC4) is vastly superior. Budget bikes often feature wider, less engineered stabilizer bars and bulky, poorly integrated consoles that add 4 to 6 inches of unnecessary depth to the machine. High-end models prioritize verticality and compact engineering, saving you up to 15% more floor space while offering superior biomechanical alignment.
More gear to consider
All reviews
Under Desk Treadmill Review: Treadmill Electric Generator Care
Bike Types vs Stairmaster or Incline Treadmill: 2026 Budget

Treadmill Track Sticking? Motor Size & Installation Setup Guide

Under Desk Treadmill in Living Room Spaces: 2026 Budget Guide

Walking Pad vs KAT Walk VR Treadmill: Beginner Review