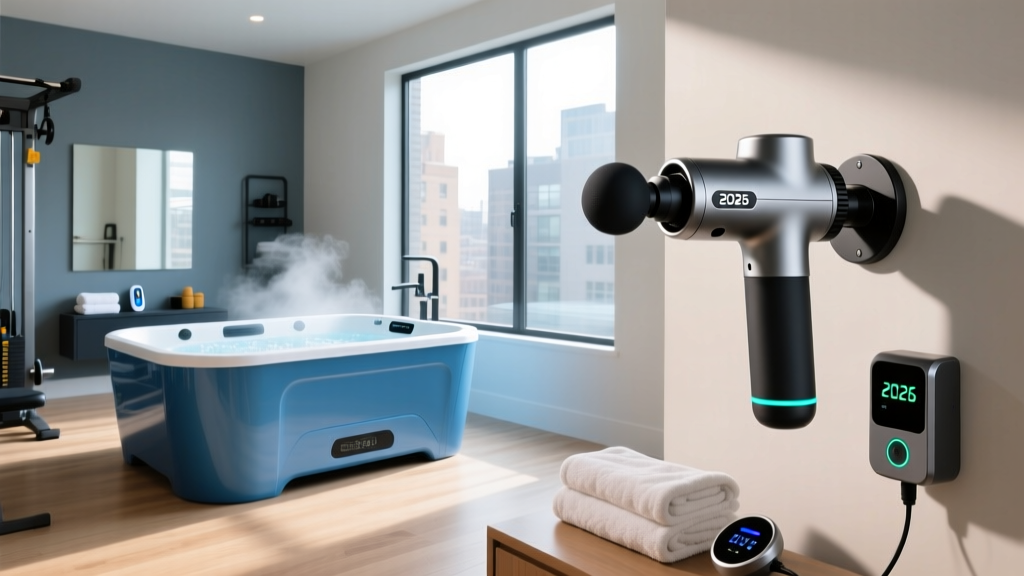
Beyond the Massage Gun Sexual Myth: Home Cold Plunge Layouts
Design a space-optimized home ice bath and cold plunge layout. Move past handheld trends to build a dedicated, structurally sound recovery zone in 2026.

While internet search algorithms occasionally surface the bizarre 'massage gun sexual' misuse trend, serious biohackers and sports scientists know that treating recovery tools as novelty items is a fundamental mistake. Percussive therapy has its place, but true physiological adaptation and autonomic nervous system regulation in 2026 require moving beyond handheld devices. The gold standard for at-home recovery is now dedicated hydrotherapy—specifically, the integration of an ice bath and cold plunge tub for home use.
However, transitioning from a zero-footprint handheld device to a massive, water-filled recovery vessel introduces complex spatial, structural, and logistical challenges. Designing a home cold plunge zone is not simply about buying a tub and plugging it in; it requires rigorous space optimization, load-bearing calculations, and thoughtful layout design. This guide breaks down exactly how to engineer a space-optimized, structurally sound cold plunge layout in your home.
The Spatial Reality of Hydrotherapy vs. Handhelds
When you purchase a high-end percussive device, spatial planning is limited to finding a drawer to store it in. A cold plunge tub, conversely, demands a dedicated 'Wet Zone.' You must account for the tub's physical footprint, the chiller unit's clearance requirements, the plumbing and electrical routing, and the human workflow (undressing, plunging, drying, and rewarming).
In 2026, the most common failure point for home cold plunge installations is spatial claustrophobia. Homeowners place the tub flush against a wall, leaving no room for the chiller's exhaust, or they fail to allocate a transition area for wet towels and robes, resulting in a slippery, hazardous environment. Proper layout design mitigates these risks while maximizing the therapeutic yield of the space.
Structural Load & Footprint Analysis
Water is extraordinarily heavy, weighing 8.34 pounds per gallon. When you add the weight of the acrylic or stainless-steel vessel, the chiller, and the human occupant, the point-load on your floor joists becomes a critical engineering concern. According to the International Code Council (ICC), standard residential floors are typically designed for a uniform live load of 40 pounds per square foot (PSF). A filled cold plunge can easily exceed 100 PSF on its specific footprint, requiring structural reinforcement like sistering joists or adding load-bearing beams beneath the installation site.
2026 Cold Plunge Footprint & Weight Matrix
| Model | Dimensions (L x W x H) | Empty Weight | Water Volume | Total Filled Weight | Approx. Point Load (PSF) |
|---|---|---|---|---|---|
| Plunge (Standard) | 44" x 24" x 36" | 110 lbs | 70 Gallons | ~694 lbs | ~95 PSF |
| Sun Home Cold Plunge PRO | 59" x 33" x 34" | 165 lbs | 110 Gallons | ~1,082 lbs | ~80 PSF |
| Cold Life Evolve | 43" x 28" x 38" | 130 lbs | 85 Gallons | ~839 lbs | ~101 PSF |
| BlueCube Pro XL | 60" x 32" x 36" | 180 lbs | 115 Gallons | ~1,139 lbs | ~86 PSF |
Designing the 'Wet Zone' Workflow
Space optimization is not just about fitting the tub into a room; it is about designing a logical, safe, and efficient workflow. A well-designed recovery layout follows a specific sequence to maintain thermal regulation and prevent slip-and-fall accidents.
Step 1: The Transition & Staging Area
Allocate a minimum 3x3 foot dry zone adjacent to the tub. This area should feature a wall-mounted teak bench or a waterproof stool for sitting while removing footwear and robes. Install heavy-duty, rust-proof hooks (stainless steel or matte black aluminum) at shoulder height to hang dry towels and thermal robes. This prevents towels from resting on damp floors.
Step 2: The Immersion Footprint & Clearance
The tub itself requires a perimeter clearance. You need at least 24 inches of walking space on the primary entry side to allow for safe ingress and egress. If the tub is rectangular, position it so the user enters from the long side, minimizing the reach over the water. Use interlocking, high-density EVA foam drainage tiles or raised teak grates beneath and around the tub to provide a non-slip surface that allows spilled water to drain away from the user's feet.
Step 3: The Rewarm Station
Cold exposure protocols, such as those popularized by the Huberman Lab, emphasize the importance of the 'rewarm' phase to trigger the prolonged dopamine release and metabolic adaptation. Your layout must include a rewarming station within 5 to 10 steps of the plunge. This could be an infrared sauna blanket laid out on a waterproof mat, a dedicated space for a heating pad, or a nearby infrared sauna cabin. Tracking your core temperature recovery is vital; many athletes in 2026 use wearables like WHOOP to monitor heart rate variability (HRV) and skin temperature trends post-plunge, making the rewarm zone a critical data-collection environment.
Utility Routing: Plumbing and Electrical Integration
Aesthetics and safety in your layout are heavily dictated by how you route utilities. Messy extension cords and kinked hoses are not just eyesores; they are tripping hazards in a wet environment.
- Electrical Requirements: Most premium chillers (1HP or higher) require a dedicated 220V/240V circuit, similar to a household dryer. Standard 110V outlets will trip breakers under the continuous load of a commercial-grade compressor. All circuits in the Wet Zone must be protected by a GFCI (Ground Fault Circuit Interrupter) breaker.
- Chiller Placement & Airflow: The chiller is the loud, heat-generating component of the system. If kept indoors, it must have a minimum of 18 inches of clearance on the intake side and 24 inches on the exhaust side. In compact spaces, route the insulated hoses through a wall cavity to keep the chiller in an adjacent garage or exterior closet, reducing noise and heat dumping in the recovery room.
- Plumbing & Drainage: While many tubs are filled via a standard garden hose, emptying them requires a plan. Design your layout near a floor drain, or install a dedicated utility sink pump to handle the 70-120 gallons of water during monthly deep cleans. Never rely on gravity draining into a standard shower drain, as the sheer volume will overwhelm standard 2-inch residential P-traps and cause backflow.
Space-Saving Alternatives for Compact Homes
If your home lacks the square footage or structural integrity for a hard-shell acrylic tub, space optimization requires pivoting to alternative form factors.
Vertical Immersion Pods
Brands have recently introduced vertical cold plunge pods that mimic the footprint of a standard shower stall (roughly 30" x 30"). These are ideal for apartment balconies or small urban bathrooms. Because the user is submerged vertically up to the neck, the water volume is reduced, and the spatial footprint is minimized by over 40% compared to traditional horizontal loungers.
The Inflatable Integration
For multi-use spaces like a home gym or garage, heavy-duty drop-stitch inflatable plunges (similar to iSUP paddleboard construction) offer a temporary layout solution. They can be inflated for a weekend recovery protocol, drained, folded, and stored in a 2x2 foot closet space. While they lack the integrated filtration and sleek aesthetics of hard-shell models, they provide the exact same physiological thermal shock without the permanent spatial commitment.
Frequently Asked Questions
Can I put a cold plunge on a standard concrete garage slab?
Yes, in most cases. A standard 4-inch residential concrete slab poured over a compacted gravel base can easily support 1,500+ pounds of static weight. However, ensure the slab is sealed with a waterproof epoxy to prevent water degradation and mold growth from inevitable splashing.
How much space does the chiller unit actually need?
Plan for a 2' x 2' x 2' cube for the chiller itself, plus an additional 2 feet of clearance in front of the exhaust fan. If you are building a custom enclosure or cabinet for the chiller to hide it from view, you must install an active exhaust ventilation fan to prevent the compressor from overheating and short-cycling.
What is the best flooring for a home cold plunge layout?
Avoid standard ceramic tile, which becomes dangerously slick when wet and cold. The optimal flooring is poured epoxy with a grit additive, interlocking rubber drainage tiles, or marine-grade teak grating. These materials provide grip, resist mold, and allow water to drain or evaporate efficiently.
More gear to consider
All reviews
Massage Gun After Running or Compression Boots? Setup Guide

Rally Massage Gun vs Compression Boots: 2026 Recovery System Guide

DMES Massage Gun: Percussion vs Vibration Value Analysis

Compression Boot Review & Opove M3 Pro Massage Gun Charger Guide

Boots Massage Gun Review: Renpho Recovery Gear Tested