Space-Saving Home Gym Design: Essential Beginner Starter Kit
Master your home gym design with our space-saving beginner starter kit. Learn layout strategies, clearance zones, and compact gear picks for small spaces.

The Architecture of a Micro-Gym: Rethinking Beginner Spaces
When embarking on a fitness journey, the most common point of failure isn't a lack of motivation; it's a poorly executed environment. In 2026, the paradigm of home gym design has shifted away from cramming commercial-grade machines into spare bedrooms and toward hyper-efficient, modular micro-gyms. For beginners, an essential starter kit shouldn't just be a random assortment of discounted iron; it must be a curated ecosystem where every square inch serves a biomechanical purpose.
Designing a space-optimized home gym requires balancing three competing forces: equipment utility, movement clearance, and psychological flow. If your layout forces you to step over a kettlebell to reach your dumbbells, or if your ceiling height restricts your overhead press, your adherence to the program will plummet. This guide deconstructs the exact layout mathematics, clearance zones, and essential gear required to build a high-functioning beginner home gym in spaces as small as 80 square feet.
The Essential Beginner Starter Kit (Space-Optimized)
Beginners often fall into the trap of buying single-purpose equipment. A space-conscious home gym design demands a high footprint-to-utility ratio. Below is the definitive 2026 starter kit, selected specifically for compact layouts without sacrificing structural integrity or progressive overload capabilities.
| Equipment Category | Recommended Model (2026) | Footprint / Dimensions | Est. Price | Space-Saving Benefit |
|---|---|---|---|---|
| Wall-Mounted Rack | PRx Performance Profile One | 48' W x 4' D (folded) | $450 | Folds flat against the wall, reclaiming 12 sq ft of floor space when not in use. |
| Adjustable Dumbbells | Nuobell 552 (5-55 lbs) | 17' L x 8' W x 9' H | $380 | Replaces 15 pairs of fixed dumbbells, eliminating the need for a 6-foot dumbbell rack. |
| Adjustable Bench | REP Fitness AB-3100 2.0 | 50' L x 22' W (wheels) | $270 | Features transport wheels and a compact folding mechanism for vertical storage. |
| Kettlebell | Onnit Competition Bell (16kg) | 8' x 8' base | $110 | Standardized dimensions allow for flush wall-shelving storage. |
| Resistance Bands | Rogue Fitness Monster Bands | N/A (Hangs on J-hooks) | $45 | Zero floor footprint; provides variable resistance and assists with pull-ups. |
When selecting a foldable squat rack for a small room, always measure the base plate depth, not just the upright depth. Many budget racks claim a '4-inch folded depth,' but their floor base plates extend 18 inches into the room, creating a severe tripping hazard in tight layouts. The PRx Profile series mitigates this with a flush-mount stringer system.
Mapping Your Layout: Clearance Zones and Flow
According to facility design guidelines referenced by the National Strength and Conditioning Association (NSCA), safety and performance are dictated by spatial buffers. In a commercial gym, you have the luxury of sprawling layouts. In a home gym, you must engineer precise clearance zones.
The 36-Inch Perimeter Rule
Every primary lifting station (your bench and rack) requires a minimum 36-inch clearance on all accessible sides. This isn't just for comfort; it's for emergency load dumping. If you fail a dumbbell bench press, you need 36 inches of lateral space to safely drop the weights without striking a wall or drywall.
Vertical Clearance Mathematics
Ceiling height is the most frequently overlooked metric in home gym design. To calculate your minimum viable ceiling height, use this formula:
- User Height + 12 inches (for arm extension) + 6 inches (for pull-up bar clearance) = Minimum Ceiling Height.
- Example: A 6-foot (72') tall user needs a minimum ceiling height of 90 inches (7.5 feet) to perform strict pull-ups without cranial impact.
Real-World Layout Blueprints
Let's apply these principles to two common beginner scenarios.
Blueprint A: The 8x10 Spare Bedroom (Carpeted, Low Ceiling)
The Challenge: 80 square feet, standard 8-foot ceilings, and plush carpet that compresses under heavy loads, destabilizing your bench press.
- Flooring First: You must install a floating floor of 3/4-inch thick vulcanized rubber mats (like those from Rogue Fitness) over the carpet to distribute point-loads and prevent ankle roll during lateral movements.
- Rack Placement: Mount the foldable rack on the load-bearing wall opposite the door. This draws the eye inward, making the room feel larger.
- The 'Dead Zone': The 3-foot space behind the door swing becomes your dedicated storage zone. Install heavy-duty pegboard here to hang resistance bands, lifting belts, and towels, keeping them entirely out of the 36-inch movement perimeter.
Blueprint B: The 10x10 Garage Corner (Concrete, High Ceiling)
The Challenge: Uninsulated space, high moisture, and a tendency to let equipment 'sprawl' because the space feels large initially.
- Zoning: Divide the 10x10 space into a 6x10 'Heavy Zone' (rack and bench) and a 4x10 'Flow Zone' (kettlebell swings, stretching, band work).
- Climate Control: According to the President's Council on Sports, Fitness & Nutrition, environmental comfort directly impacts exercise adherence. Install a high-velocity, low-speed (HVLS) wall-mounted fan directed at the Flow Zone to manage garage humidity and heat.
- Lighting: Swap standard garage bulbs for 5000K daylight LED shop lights. Proper lumens reduce eye strain and create a clinical, focused atmosphere that separates 'gym time' from 'garage chores.'
Visual Expansion: Flooring and Mirror Placement
Space optimization isn't just physical; it's psychological. A cramped gym feels oppressive, which increases cortisol levels and diminishes workout quality. You can manipulate spatial perception using two specific design elements.
The Mirror Illusion
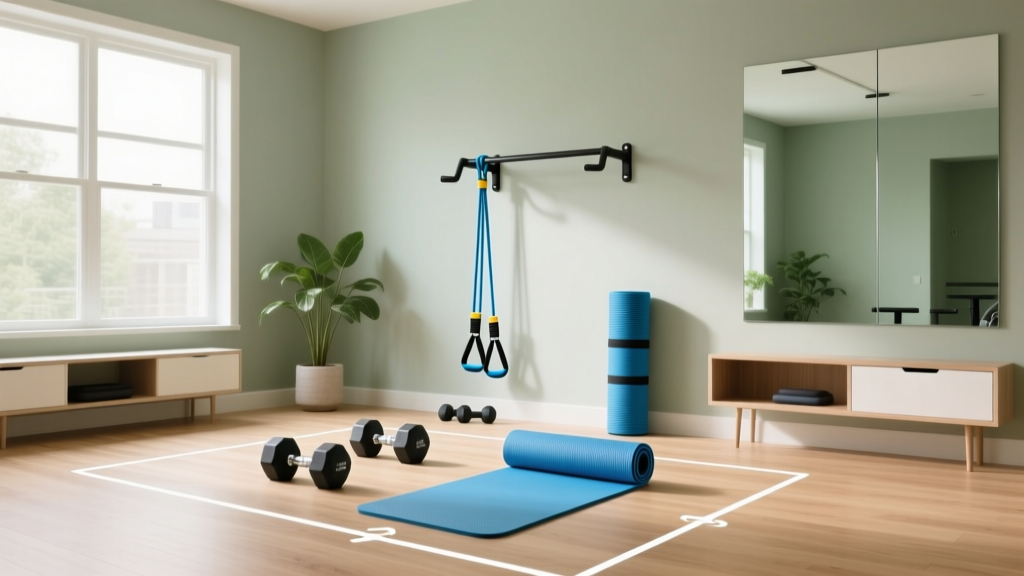
Placing a large, shatterproof acrylic mirror on the wall directly opposite your primary light source or window will bounce natural light across the room and double the perceived depth. Warning: Never place mirrors on adjacent walls where they will reflect each other, creating an infinite tunnel effect that can cause dizziness during heavy compound lifts.
Continuous Flooring
Do not use interlocking puzzle mats. They shift, separate, and visually chop the floor into a grid, making the room feel smaller. Instead, use large 4x6 foot horse stall mats laid in a brickwork pattern. The continuous, dark visual plane grounds the space and makes the room's boundaries feel less restrictive.
'A well-designed home gym doesn't just house equipment; it dictates the flow of human movement. When the environment removes friction, the habit of training becomes inevitable.' — Biomechanics and Facility Design Symposium, 2025
Common Beginner Layout Mistakes to Avoid
Even with the right starter kit, poor execution can ruin your home gym design. Avoid these critical errors:
Critical Failure Modes in Small Spaces:- Blocking the HVAC Return: Placing your squat rack in front of a wall vent disrupts airflow, turning your micro-gym into a heat trap within 15 minutes of training.
- Ignoring the 'Load Path': Your layout must support a logical sequence. If you have to carry 50-pound dumbbells across the room to get to your bench, you are wasting energy and risking injury. The dumbbell storage rack must be within 24 inches of the bench head.
- Overlooking Outlet Placement: If you plan to add a smart bike or treadmill later in 2026, ensure your primary layout doesn't trap you against a wall without access to a 15-amp dedicated circuit.
Final Thoughts on Scaling Your Space
The beauty of a space-optimized home gym design is its modularity. By starting with a wall-mounted rack, adjustable dumbbells, and a rigorous adherence to the 36-inch clearance rule, you create a foundation that can evolve. As your strength increases, you won't need to tear down walls or rent a commercial gym membership; you simply swap your 55-pound adjustable dumbbells for a barbell and bumper plates, utilizing the exact same structural flow. For more insights on maintaining an active lifestyle in compact environments, refer to the physical activity guidelines provided by the American Council on Exercise (ACE). Master your space, and you master your consistency.
More gear to consider
All reviews
Bowflex Xtreme 2 SE Home Gym Review: 2026 Apartment Setup Trends
Home Basement Gym Electrical Safety: Top Mistakes and Fixes
Renter-Friendly Setups: 2026 Marcy Home Gym Workout Program Trends

Total Sports America Home Gym: Best Mirrors & Lighting 2026
Outdoor Setup: Weatherproofing & Home Gym Paint Schemes
