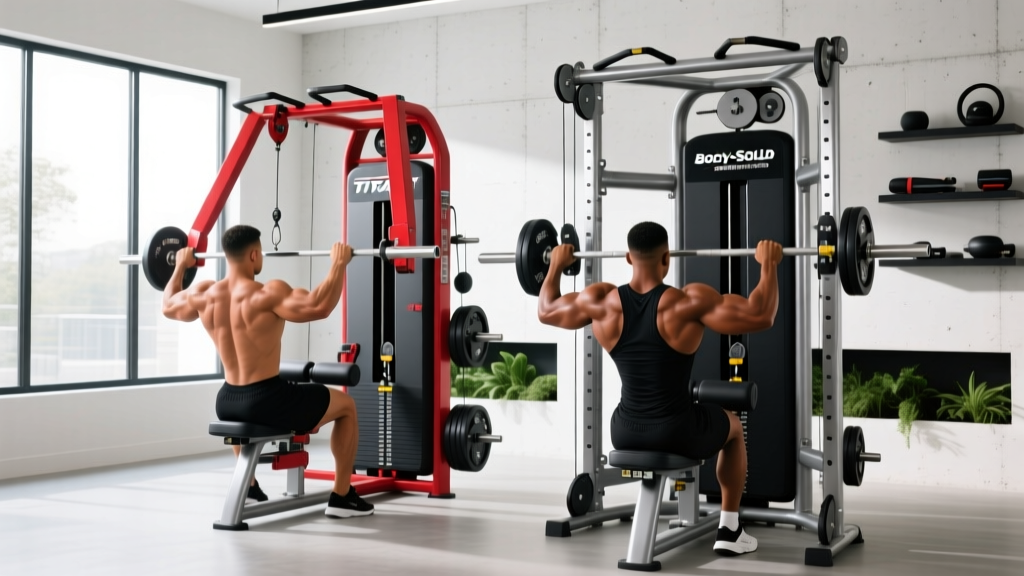
Hammer Strength Lat Pulldown Machine & Chest Row Layout
Optimize your gym footprint. Compare the Hammer Strength lat pulldown machine footprint with top chest supported row options for the ultimate back layout.

The Spatial Dilemma in Modern Back Training Zones
As commercial facilities and high-end garage gyms evolve in 2026, space optimization has become just as critical as the biomechanical quality of the equipment. Facility managers and serious lifters are constantly battling the square-footage war, particularly when outfitting a dedicated back training corner. The anchor of any premium back zone is often a hammer strength lat pulldown machine, renowned for its iso-lateral convergence and heavy-duty construction. However, pairing this vertical giant with the right horizontal pulling movements—specifically exploring chest supported row machine options—requires a meticulous approach to layout design, user flow, and safety clearances.
Choosing the wrong combination of machines can lead to bottlenecked traffic patterns, unsafe plate-loading zones, and an overall claustrophobic environment. According to the National Strength and Conditioning Association (NSCA), improper equipment spacing is a leading cause of minor facility injuries and user attrition. This guide breaks down the exact spatial requirements, footprint matrices, and layout blueprints needed to seamlessly integrate these two back-training staples.
Footprint Matrix: Vertical Anchors vs. Horizontal Pullers
Before drafting a floor plan, you must understand the raw dimensional data of the equipment. The spatial footprint is not just the base of the machine; it includes the 'operational envelope'—the space required for a user to enter, exit, and load plates safely. Below is a comparative matrix of top-tier 2026 models.
| Equipment Model | Base Dimensions (L x W) | Height | Weight | Operational Envelope |
|---|---|---|---|---|
| Life Fitness Signature Iso-Lateral Pulldown (Hammer Strength Lineage) | 51" x 33" | 92" | 615 lbs | 87" x 69" |
| Arsenal Strength V-Taper Chest Row | 54" x 34" | 50" | 485 lbs | 90" x 70" |
| Rogue Fitness Selectorized Chest Supported Row | 48" x 30" | 52" | 550 lbs | 84" x 66" |
Note: The operational envelope adds the NSCA-recommended 36 inches of clearance on all plate-loading and user-entry sides.
The Hammer Strength Lat Pulldown Machine: Vertical Clearance & Flow
The hammer strength lat pulldown machine is a biomechanical masterpiece, but its spatial demands are strictly vertical and frontal. The Signature Series models stand at a towering 92 inches. When planning your layout, ceiling height is your primary constraint.
⚠️ Critical Clearance Warning: Do not install a 92-inch pulldown machine in a room with standard 8-foot (96-inch) ceilings. You must account for the 4-inch top cap of the weight stack shroud, overhead lighting, and the user's head clearance when standing up from the seat. A minimum ceiling height of 10 feet (120 inches) is mandatory for safe deployment and maintenance access.Furthermore, the frontal operational envelope requires careful consideration of the thigh pad adjustment mechanism. Users need at least 42 inches of clear space in front of the seat to adjust the pads and load the horn. If you place a dumbbell rack directly in front of your pulldown machine, you will create a severe traffic bottleneck during peak hours.
Common Failure Modes in Tight Spaces
- Guide Rod Friction: When placed too close to a wall (less than 12 inches of rear clearance), dust and chalk accumulate on the linear bearings of the weight stack, causing the stack to stick during the eccentric phase.
- Vinyl Tearing: If the lateral clearance is under 24 inches, users loading heavy 45-pound bumper plates will inevitably scrape the side of the seat and thigh pads, degrading the upholstery within months.
Chest Supported Row Machine Options: The Horizontal Advantage
While the pulldown handles vertical pulling, a complete back layout requires horizontal traction. This is where chest supported row machine options shine from a spatial design perspective. Unlike cable rows that require a 6-to-8-foot cable travel path behind the user, chest-supported rows fold the user's operational footprint inward.
Top Options for Space-Constrained Facilities
- Arsenal Strength V-Taper Row (Plate-Loaded): This unit features a 50-inch height profile, meaning it can easily be placed beneath low-hanging ductwork, exposed pipes, or standard 8-foot ceilings. Its converging pull path mimics free-weight T-bar rows but contains the footprint entirely within a 54" x 34" base.
- Prime Fitness Seated Row (Selectorized): If floor space is at an absolute premium and you want to eliminate the 36-inch plate-loading radius required by plate-loaded units, a selectorized chest row reduces the operational envelope by nearly 20%. However, expect to pay a 30% premium on the initial capital expenditure.
- Pendulum-style Chest Rows: These offer incredible lower-back isolation but require a massive 70-inch length. Only consider pendulum options if your back corner exceeds 150 square feet.
"When designing high-density training zones, substituting traditional cable rows with angled chest-supported rows can recover up to 14 square feet of usable floor space per station, allowing for the addition of functional turf areas or stretching zones." — Life Fitness Facility Planning Guidelines
The 12x12 Back Corner Blueprint
To visualize how these machines coexist, let us map out a standard 12-foot by 12-foot (144 sq ft) back training alcove. This layout assumes one primary vertical pull and one primary horizontal pull.
Optimal 144 Sq Ft Layout Flow
- Zone A (The Anchor): Place the hammer strength lat pulldown machine in the back-left corner, facing the entrance. This utilizes the 92-inch height against the back wall, drawing the eye upward and making the room feel larger. Ensure 18 inches of rear clearance for weight stack maintenance.
- Zone B (The Horizontal Pull): Position the chest supported row machine on the right wall, facing inward toward the center of the room. Because its height is only 50 inches, it preserves the sightlines across the gym, preventing the space from feeling walled off.
- Zone C (The Loading Alley): The space between the two machines (roughly 5 feet wide) serves as the shared loading alley. Store a single, low-profile weight tree (max 40 inches high) in the dead center of this alley. This allows users to grab plates for either machine without crossing into another user's operational envelope.
- Zone D (Transition Space): Leave a 3-foot semi-circle at the entrance of the alcove completely clear. This acts as a 'decompression zone' where lifters can chalk up, strap in, and mentally prepare without blocking the walkway.
Financial & Spatial ROI in 2026
When investing in premium back equipment, facility owners must weigh the financial cost against the spatial return on investment (ROI). A brand new hammer strength lat pulldown machine from the Signature or HS lineage typically ranges from $4,500 to $6,200 depending on custom upholstery and weight stack upgrades. Premium chest supported row machine options like the Arsenal V-Taper hover between $3,800 and $4,900.
Pros and Cons of this Specific Layout Pairing
| Advantages | Disadvantages |
|---|---|
| Complete biomechanical coverage (vertical + horizontal planes). | High initial capital expenditure ($8,300 - $11,100 total). |
| Low-profile row preserves sightlines and open-concept aesthetics. | Plate-loaded units require daily chalk and dust maintenance. |
| Iso-lateral convergence on both units appeals to elite bodybuilders and rehab patients alike. | Shared loading alley requires strict user etiquette during peak hours. |
Final Verdict for Facility Managers
Designing a back training zone is an exercise in geometric problem-solving. The hammer strength lat pulldown machine remains an undisputed necessity for serious training facilities, but its towering height and frontal clearance demands dictate the flow of the entire room. By pairing it with modern, low-profile chest supported row machine options, you effectively balance the vertical and horizontal spatial loads.
Remember that the true cost of a machine is not just its invoice price, but the square footage it consumes. By adhering to the 12x12 blueprint and respecting the operational envelopes outlined above, you will create a back training corner that is as visually impressive as it is functionally flawless, ensuring high user satisfaction and optimal safety standards well into the future.
More gear to consider
All reviews
Install Guide: Seated Rows & Lat Pulldown Machine Workouts Setup

The Essential Equipment Checklist for Back Health and Functional Strength Training

Normatec Sports Maintenance Essentials: Science-Backed Protocols for Peak Recovery Performance
Smart Safety Tips: Evidence-Based Strategies for Real-World Protection

Equip vs Treadmill: A Real-World Comparison for Home Fitness Investment