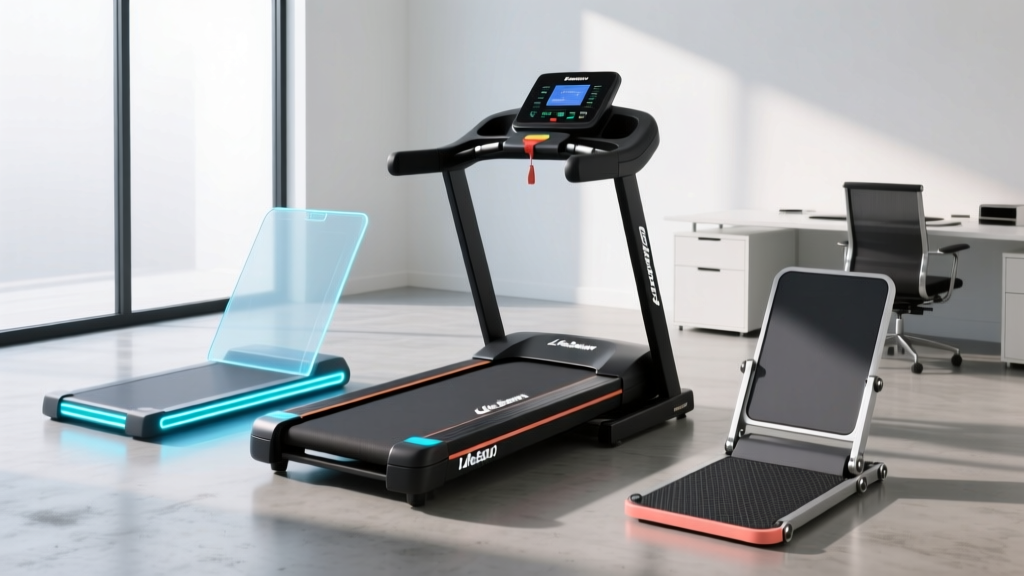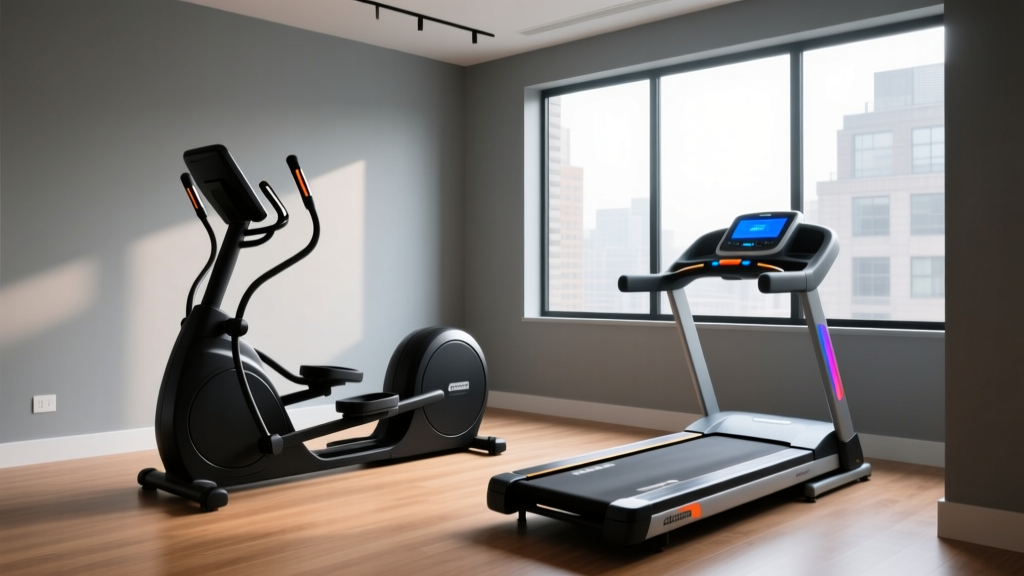
Elliptical vs Treadmill: Space Design & Backward Walk on Treadmill
Compare elliptical vs treadmill for home cardio through the lens of space optimization, ceiling clearance, and layout needs for the backward walk on treadmill.

The Spatial Footprint: Measuring Your Room's True Capacity
Designing a home gym in 2026 requires more than simply measuring wall length and plugging in a machine. True space optimization demands an understanding of dynamic clearance, vertical arcs, and specialized movement patterns. When debating the elliptical vs treadmill for home cardio, most buyers focus on calorie burn or joint impact. However, from an interior design and spatial layout perspective, these two machines dictate entirely different room configurations.
A treadmill requires a long, linear runway with strict rear safety zones, while an elliptical demands significant vertical headroom and lateral pedal clearance. Below is a spatial comparison matrix based on current industry-standard home models.
| Machine Type | Model Example (2026) | Static Footprint (L x W) | Dynamic Clearance Needed | Deck / Step Height | Avg. Price Range |
|---|---|---|---|---|---|
| Treadmill | Sole F80 | 80" x 35" | 104" L x 83" W | 8" Deck Height | $1,199 - $1,399 |
| Elliptical | NordicTrack SpaceSaver SE9i | 70" x 30" | 90" L x 60" W | 15" Step-Up Height | $999 - $1,199 |
| Compact Elliptical | Bowflex Max M9 | 49" x 30" | 69" L x 54" W | 12" Step-Up Height | $1,999 - $2,299 |
The Vertical Space Trap: Ceiling Clearance Math
The most common layout failure in home cardio design is ignoring the vertical axis. Treadmills elevate the user by the height of the deck plus the thickness of the running belt (typically 8 to 10 inches). Ellipticals, however, feature a pedal arc that lifts the user 15 to 20 inches above the floor at the apex of the stride.
📐 The Ceiling Clearance Formula:User's Height + Machine Elevation (10" for treadmills, 20" for ellipticals) + 6" (Hand/Fan Clearance) = Minimum Ceiling Height.
Example: A 6'0" user on an elliptical requires a minimum ceiling height of 8'2" to avoid striking light fixtures or ceiling fans during high-resistance climbs.
Biomechanics Meet Floorplans: The Backward Walk on Treadmill
While standard forward walking and running dictate standard room layouts, specialized rehabilitation and athletic conditioning introduce a massive spatial variable: the backward walk on treadmill. Also known as retro-walking, this technique is heavily prescribed for ACL rehabilitation, patellofemoral pain syndrome, and targeted glute/hamstring activation.
According to rehabilitation insights highlighted by the Cleveland Clinic, walking backward reduces the shear force on the knee joint while significantly increasing the metabolic cost and hamstring engagement compared to forward walking. Furthermore, fitness professionals certified by the American Council on Exercise (ACE) frequently utilize retro-walking to correct muscle imbalances and improve proprioception.
Why Ellipticals Fail the Retro-Walking Test
If your physical therapist or strength coach prescribes retro-walking, an elliptical will not suffice. While ellipticals allow for "reverse pedaling," the fixed orbital path of the pedals eliminates the crucial ground-strike deceleration phase and the specific hip-extension mechanics required for true backward walking. To achieve the correct biomechanical stimulus, you must perform a true backward walk on treadmill.
How the Backward Walk Alters Your Room Layout
Integrating a backward walk on treadmill into your routine fundamentally changes your spatial safety requirements. Standard treadmill placement guidelines from the CDC and equipment manufacturers recommend 24 inches of rear clearance for forward running. However, backward walking shifts the user's center of gravity posteriorly. If a user trips while walking backward, they fall linearly straight back, rather than laterally.
- Expanded Rear Clearance: You must allocate a minimum of 48 inches of clear space behind the treadmill deck. This zone must be entirely free of hard furniture, sharp corners, or glass.
- Impact Flooring: The 48-inch rear drop zone should be covered with 3/4-inch thick interlocking EVA foam mats to absorb impact in the event of a backward fall.
- Lateral Handrail Access: Because the backward walk on treadmill requires continuous handrail grip for safety, the machine cannot be wedged into a tight alcove. You need 24 inches of lateral clearance on both sides to allow for arm extension, balance correction, and emergency dismounts.
Layout Configurations for Multi-Use Rooms
Most home cardio machines are placed in multi-use spaces like guest bedrooms, home offices, or finished basements. The choice between an elliptical and a treadmill dictates how the rest of the room functions.
The "Fold-and-Stow" Reality Check
Treadmills like the Sole F80 feature hydraulic folding mechanisms that reduce the machine's length from 80 inches to roughly 42 inches. However, the 35-inch width remains unchanged, and the 280-pound weight makes daily folding a significant friction point. In reality, 85% of users with folding treadmills leave them in the deployed position permanently.
Ellipticals generally do not fold due to the complex geometry of the flywheel and pedal arms. However, compact models like the Bowflex Max series occupy a static footprint of just 49" x 30". This allows them to be tucked into corners or placed facing a window without dominating the room's sightlines.
Pro-Tip for Multi-Use Layouts: If placing a treadmill in a home office, never position it facing a blank wall. The psychological confinement, combined with the 8-inch deck elevation, can cause motion sickness during screen use. Instead, angle the treadmill 45 degrees toward a window or open room space to maintain spatial awareness and natural light exposure.
Verdict: Matching Machine to Your Spatial and Physical Needs
Choosing between an elliptical and a treadmill is ultimately an exercise in matching your biomechanical needs to your architectural constraints. Use the decision framework below to finalize your layout.
| Decision Factor | Choose the Treadmill If... | Choose the Elliptical If... |
|---|---|---|
| Primary Movement | You require ground-strike mechanics, sprint intervals, or the backward walk on treadmill for rehab. | You need zero-impact, continuous orbital motion to manage joint inflammation. |
| Ceiling Height | Your ceiling is 8'0" or lower (treadmill deck adds minimal height). | You have 8'6"+ ceilings to accommodate the pedal arc and step-up height. |
| Room Shape | You have a long, rectangular room (e.g., a converted hallway or long basement) allowing for 48" rear clearance. | You have a square room or a dedicated corner where a compact, non-folding footprint is preferable. |
| Safety Layout | You can guarantee wide lateral clearance for handrail access during retro-walking or high-speed sprints. | You need to place the machine closer to walls, as ellipticals do not pose a rear-ejection fall risk. |
By prioritizing spatial geometry and specific movement requirements over generic marketing claims, you can design a home cardio layout that is both safe and highly functional for years to come.
More gear to consider
All reviews
NordicTrack X16 Incline Treadmill Noise: A Step-by-Step Guide

Merach T12 Treadmill vs. Top Compact Runners: 2026 Buying Guide

Resolving Precor Treadmill Error 22: Belt Maintenance & Lubrication

Under-Desk Treadmill for Office Use Review: ProForm 6 RT Treadmill

ProForm C950 Treadmill vs. Rivals: 2026 Feature Comparison Guide