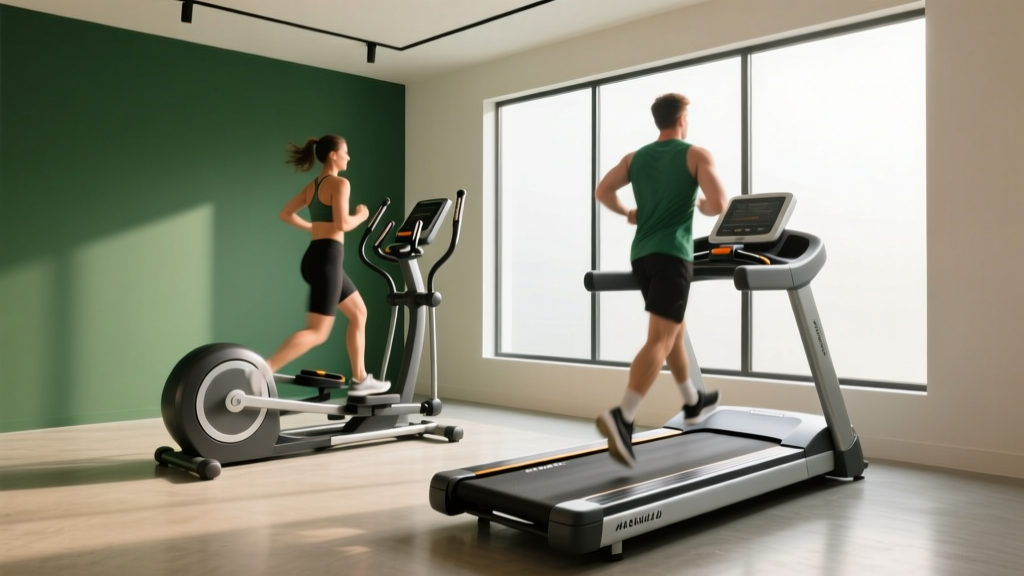
Elliptical vs Treadmill That Inclines and Declines: Layout
Designing a home gym? We compare the spatial footprint, ceiling clearance, and layout needs of an elliptical vs a treadmill that inclines and declines.

The Spatial Reality of Advanced Home Cardio
Designing a functional home gym requires more than just measuring the square footage of a spare bedroom. When debating an elliptical vs a treadmill that inclines and declines, the spatial constraints extend far beyond the machine's resting footprint. As home fitness architecture evolves in 2026, integrating advanced biomechanical equipment into residential spaces demands a rigorous approach to vertical clearance, electrical routing, and acoustic decoupling.
While a standard elliptical operates on a predictable, fixed-axis plane, a treadmill that inclines and declines introduces dynamic spatial shifts. The deck physically elevates and drops, altering the room's usable volume and demanding specific architectural allowances. This guide breaks down the exact layout parameters, clearance mathematics, and installation prerequisites for both machine types.
⚠️ Critical Ceiling Warning: Never place a high-incline treadmill in a room with standard 8-foot (96-inch) ceilings without calculating the user's peak height. Head strikes against ceiling joists or light fixtures are a leading cause of home gym injuries reported to the Consumer Product Safety Commission (CPSC).Footprint and The Foldability Myth
The most common space optimization error is assuming all treadmills fold to save space. While standard models like the Sole F80 feature hydraulic folding mechanisms that reduce their storage profile by up to 50%, the physics of a treadmill that inclines and declines usually precludes this feature.
The Dual-Motor Constraint
Machines like the NordicTrack X22i Incline Trainer or the Bowflex TRM 18 require heavy-duty dual-motor lift systems to handle the extreme torque of a 40% incline and a -6% decline. This internal hardware adds significant weight (often exceeding 300 lbs) and structural bulk to the front deck. Consequently, most premium incline/decline treadmills are strictly non-folding. You must dedicate a permanent 15 to 20 square foot zone for the machine, plus an additional 3-foot safety egress zone behind the deck for emergency dismounts.
Conversely, ellipticals like the Sole E95 or Peloton Guide maintain a static footprint. While they rarely fold, their spatial footprint is entirely predictable, and the lack of a motorized lifting deck means the space they occupy is visually and physically less imposing in a multi-use room.
Vertical Clearance: The Incline Mathematics
When comparing an elliptical vs a treadmill that inclines and declines, vertical clearance is the ultimate dealbreaker. Ellipticals have a fixed maximum pedal height. The Sole E95, for instance, maxes out at a 71-inch apex. If your ceiling is 84 inches (7 feet), you have 13 inches of headroom—more than enough for any user.
Incline treadmills require a dynamic clearance formula. When the front deck elevates to a 20% or 40% grade, the user is effectively standing on a ramp, adding significant height to their overall profile.
The Peak Height Formula
To calculate your minimum ceiling requirement, use this exact formula:
- User Height + Deck Lift at Max Incline + 3-inch Safety Buffer = Minimum Ceiling Height
Let us apply this to the NordicTrack X22i, which features a massive 40% incline capability. At a 40% grade, the front deck rises approximately 18 inches off the floor.
- User Height: 72 inches (6'0")
- Deck Lift: 18 inches
- Safety Buffer: 3 inches
- Total Required Clearance: 93 inches (7 feet, 9 inches)
If you are placing this treadmill in a finished basement with a standard 7-foot (84-inch) ceiling, a 6-foot-tall user will strike their head at maximum incline. According to biomechanical guidelines from the American Council on Exercise (ACE), maintaining natural posture and avoiding spatial anxiety is critical for cardiovascular output; users will subconsciously shorten their stride or hunch if they feel the ceiling is too close.
Floor Loading, Acoustics, and Vibration Layout
Space optimization also involves the unseen dimensions of your room: structural load and acoustic transfer. The Mayo Clinic emphasizes that a sustainable home gym must integrate seamlessly into your living environment without causing structural fatigue or noise pollution.
Impact vs. Gliding Mechanics
An elliptical utilizes a continuous gliding motion. The force exerted on the floor is largely static, equal to the user's body weight plus the machine's weight. It generates near-zero acoustic vibration, making it ideal for second-floor layouts or rooms situated directly above finished living spaces.
A treadmill that inclines and declines generates severe dynamic impact. When a user runs downhill (decline), the eccentric braking forces multiply the impact load by up to 2.5 times the user's body weight. Furthermore, the heavy incline motors emit a low-frequency hum that travels through floor joists.
Pro Layout Tip: If placing an incline/decline treadmill on a suspended wood floor, install a 3/4-inch high-density rubber vulcanized mat (minimum 4x8 feet) decoupled from the baseboards. This prevents low-frequency motor vibration from transferring into the home's framing.Electrical Routing and Spatial Placement
Advanced cardio machines dictate where they can be placed based on your home's electrical panel. A standard elliptical with a magnetic resistance brake draws minimal current, often operating safely on a shared 15-amp bedroom circuit via a standard NEMA 5-15 outlet.
However, a treadmill that inclines and declines utilizes a primary drive motor (often 4.0 CHP) alongside a secondary 1.5 HP incline motor. When transitioning from a steep decline to a maximum incline while under load, the amperage spike can easily trip a shared 15-amp breaker. You must route the layout so the machine sits within 6 feet of a dedicated 20-amp circuit (NEMA 5-20). Running heavy-gauge extension cords across a room to reach an outlet creates a severe tripping hazard and violates fire safety codes, effectively ruining your room's spatial flow.
Head-to-Head Spatial Comparison Matrix
The following table contrasts the exact spatial and installation requirements of a premium elliptical against a flagship incline/decline treadmill.
| Metric | Sole E95 Elliptical | NordicTrack X22i Incline Trainer |
|---|---|---|
| Base Footprint (L x W) | 82" x 32" (18.2 sq ft) | 70.2" x 39.6" (19.3 sq ft) |
| Total Operational Zone | 90" x 45" (Includes stride clearance) | 105" x 50" (Includes rear egress) |
| Vertical Clearance Req. | User Height + 10" (Static) | User Height + 21" (Dynamic at 40%) |
| Machine Weight | 237 lbs | 340 lbs |
| Electrical Requirement | Standard 15A Shared Circuit | Dedicated 20A Circuit Required |
| Foldable Design? | No (Fixed Frame) | No (Dual-Motor Block) |
| Acoustic Impact Profile | Near-Silent (Magnetic Gliding) | High-Impact / Low-Freq Motor Hum |
The Decision Framework: Which Layout Fits Your Room?
Choosing between these two machines is ultimately an architectural decision as much as a fitness one. Use this framework to finalize your layout:
- The Basement / Low-Ceiling Constraint: If your ceiling height is below 8.5 feet (102 inches), eliminate the treadmill that inclines and declines from your options unless you are strictly a walker under 5'8". The elliptical is the only safe, high-output option for low-clearance zones.
- The Multi-Use Guest Room: If the room serves dual purposes and requires visual space, neither machine folds effectively. However, the elliptical's narrower profile and lower visual mass make it less oppressive in a shared space.
- The Dedicated Garage / High-Ceiling Gym: If you have 9-foot ceilings, concrete slab flooring, and dedicated 20-amp electrical lines, the spatial constraints vanish. Here, the incline/decline treadmill reigns supreme, offering unparalleled muscular engagement and caloric expenditure without spatial penalties.
"True space optimization isn't about cramming the most equipment into a room; it's about respecting the dynamic volume the equipment requires during peak operation. A 40% incline treadmill transforms a flat 20-square-foot zone into a three-dimensional climbing wall. Plan your vertical space as rigorously as your floor plan."
Final Measurements Checklist
Before purchasing, map your room using painter's tape. Mark the exact base footprint, then add 12 inches on all sides for ventilation and egress. Finally, take a laser measure to the ceiling directly above the front third of the treadmill's placement zone—this is where the deck will rise highest. By respecting the spatial physics of advanced cardio equipment, you ensure your home gym remains a sanctuary of performance, not a hazard zone of compromised clearances.
More gear to consider
All reviews
Deer Run Treadmill Z10 & Motor Size Guide: What HP Do You Need?
Choosing the Right Treadmill Motor Size for Your Cardio Program

Air Bike vs Assault Bike: Do They Beat Treadmill Workout Benefits?

Air Bike vs Assault Bike: Space & Spirit Fitness XT185 Treadmill
Bowflex Treadmill 10 vs Compact Portable Cardio Options
