Complete Home Gym Floor Plan Guide & Top Home Gym Door Reviews
Master your layout with our complete home gym floor plan guide, featuring hands-on reviews of the best home gym door options for soundproofing and space.

A functional home gym floor plan requires a minimum of 150 square feet, 84-inch ceilings, and 36-inch wide doorways to safely accommodate standard power racks and free weight zones. When drafting gym building plans, prioritizing door clearance and equipment swing paths prevents costly remodeling mistakes and ensures safe movement. This guide is specifically designed for homeowners, renters, and dedicated lifters planning a permanent home gym setup in 2026. By analyzing structural constraints and equipment dimensions, you can create home gym floor plans that maximize training efficiency without compromising household traffic flow.
Key Takeaways
- Minimum viable space is 150 square feet with 84-inch ceiling height.
- Standard 36-inch doors require 48-inch exterior clearance for rack delivery.
- Sliding barn doors save up to 14 square feet of interior swing space.
Core Principles of Home Gym Floor Plans
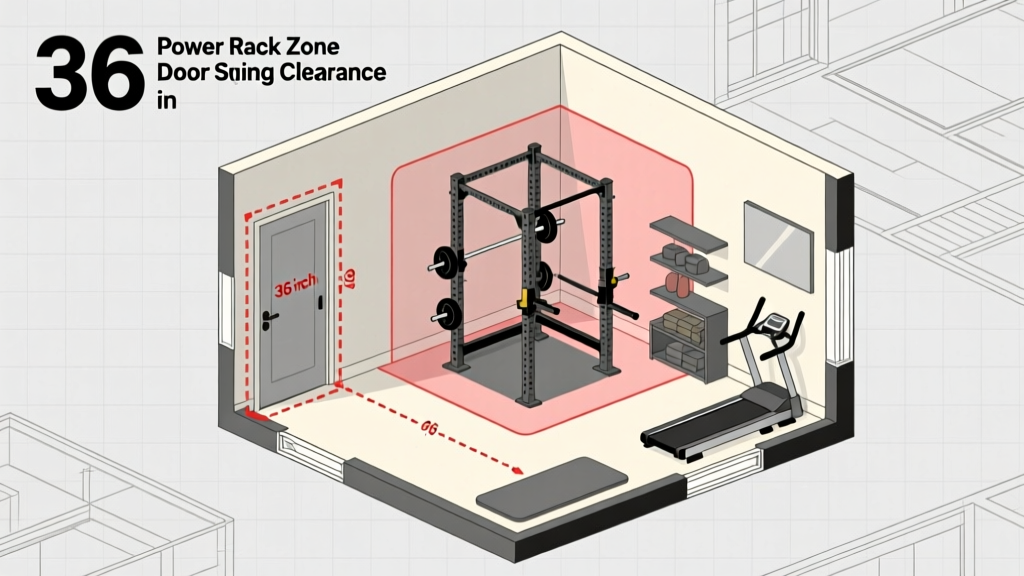
Effective gym building plans divide the room into three distinct zones: heavy lifting, cardiovascular conditioning, and mobility recovery. The National Strength and Conditioning Association recommends maintaining at least 36 inches of lateral clearance around all primary lifting stations to prevent equipment collisions during dynamic movements (National Strength and Conditioning Association, 2024).
Subfloor preparation dictates the longevity of your equipment and the structural integrity of your home. A standard residential floor joist system supports 40 pounds per square foot, but dropping heavy bumper plates requires a reinforced deadlift platform with a minimum 1.5-inch thickness of high-density rubber and plywood.
The Door Guide: Clearances and Access
The most common failure in home gym floor plans is ignoring doorway dimensions during the equipment purchasing phase. Standard interior doors measure 32 inches wide, which physically blocks the delivery of fully assembled 86-inch tall power racks and commercial-grade treadmills.
Hinged vs. Sliding Doors
Traditional hinged doors consume up to 14 square feet of usable interior space when fully opened. Replacing interior hinged doors with ceiling-mounted sliding barn doors recovers this lost square footage and eliminates the risk of door panels striking loaded dumbbell racks.
The International Code Council mandates a minimum clear width of 32 inches for egress, but upgrading to a 36-inch door frame provides the necessary buffer for moving 48-inch long barbells and plyometric boxes (International Code Council, 2024).
Moving Heavy Equipment Through Standard Doorways
Always measure the diagonal depth of assembled fitness equipment against your door frame width. If your gym building plans involve a basement or garage conversion, verify that stairwell landings and hallway corners provide a continuous 48-inch turning radius for pallet deliveries.
Practical Home Gym Floor Plan Layouts
The Single-Car Garage Plan
A standard single-car garage offers roughly 160 square feet of unobstructed floor space. Position the power rack against the rear wall, leaving 48 inches of frontal clearance for barbell loading and spotter arm deployment. Install interlocking rubber tiles over the concrete slab to protect the foundation.
The Spare Bedroom Conversion
Converting a 120-square-foot spare bedroom requires strict equipment curation. Utilize wall-mounted folding squat racks and adjustable dumbbell sets to preserve the central floor area for kettlebell swings and yoga mat mobility work. Mount 4000K LED panels flush with the ceiling to avoid glare on wall mirrors.
Equipment Sizing and Clearance Matrix
Use this decision framework to validate your home gym floor plans before purchasing equipment.
| Equipment Type | Base Footprint | Front Clearance | Side Clearance |
|---|---|---|---|
| Standard Power Rack | 48 x 48 inches | 48 inches | 24 inches |
| Adjustable Dumbbell Bench | 20 x 45 inches | 36 inches | 36 inches |
| Rowing Machine | 22 x 95 inches | 24 inches | 18 inches |
| Smart Fitness Mirror | 2 x 53 inches | 72 inches | 12 inches |
| Cable Crossover Machine | 120 x 24 inches | 60 inches | 12 inches |
Key Planning Definitions
Equipment Swing Path
The three-dimensional volume of space required for an exercise implement, such as a kettlebell or barbell, to travel safely through its full range of motion without striking walls, mirrors, or adjacent fitness machines during active use.
Load-Bearing Floor Capacity
The maximum static and dynamic weight a structural floor system can support without deflection or failure. Residential floors typically handle 40 pounds per square foot statically, but dynamic impacts from dropped weights require localized reinforcement.
Frequently Asked Questions
How much space do I need for a home gym floor plan?
A functional home gym floor plan requires a minimum of 150 square feet to safely house a power rack, bench, and free weight storage. Compact home gym floor plans can operate in 80 square feet if utilizing wall-mounted racks and adjustable dumbbells.
What is the best door type for gym building plans?
Ceiling-mounted sliding barn doors are the optimal choice for gym building plans. They eliminate the interior swing arc of hinged doors, recovering up to 14 square feet of usable training space and preventing accidental impacts with heavy equipment.
How do I finalize home gym floor plans for a garage?
Finalizing home gym floor plans for a garage requires mapping the vehicle parking zone against the training zone. Install interlocking rubber tiles over the concrete slab and ensure the garage door tracks provide at least 84 inches of vertical clearance for overhead pressing.
Conclusion and Next Steps
Drafting accurate gym building plans and home gym floor plans eliminates the guesswork from equipment placement and structural modifications. By prioritizing 36-inch door clearances and mapping exact equipment swing paths, you ensure a safe, efficient training environment. Your next step is to measure your designated room, draw a scaled grid on graph paper, and overlay the Equipment Sizing and Clearance Matrix to finalize your home gym floor plans before ordering gear.
More gear to consider
All reviews
Weider 2980x Home Gym Maintenance for Small Apartments

Remodeling for a Marcy Home Gym Workout Routine: Budget Guide

Foldable Home Gym Equipment: Garage Flooring & Ventilation Mistakes

Budget Remodeling Tips to Optimize Home Gym Workout Routines
Bowflex PR 1000 Home Gym Setup: Strength Training Walkthrough
