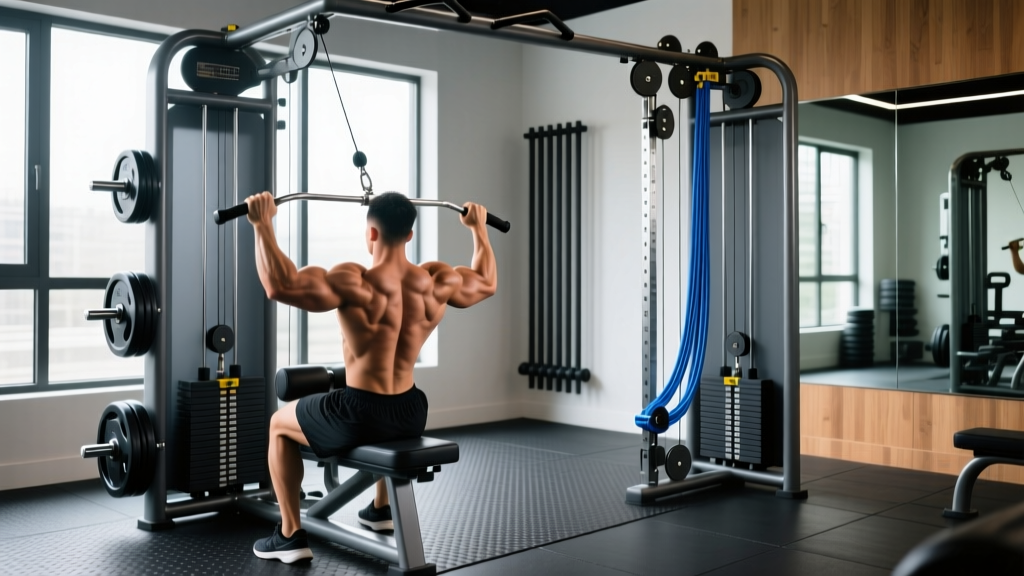
Chest Row & Lat Pulldown Gym Machine: Space-Saving Layout Guide
Optimize your facility footprint with our 2026 layout guide for chest supported row machines and lat pulldown gym machine combos, featuring exact dimensions.

The Spatial Dilemma: Heavy Back Equipment in Compact Footprints
Designing a high-performance back training zone in a commercial facility or luxury home gym requires balancing biomechanical necessity with spatial reality. Back development relies heavily on two foundational movement patterns: vertical pulling and horizontal rowing. Consequently, facility managers and gym owners must frequently accommodate both a dedicated chest supported row machine and a lat pulldown gym machine. However, these machines are notoriously footprint-heavy due to the extended range of motion required for proper scapular retraction and latissimus dorsi engagement.
In 2026, with commercial real estate costs averaging $28 to $45 per square foot in urban fitness markets, every inch of floor space must yield a return on investment. The challenge lies in providing users with premium, ergonomic back training equipment without creating a congested, claustrophobic environment. This guide breaks down the exact dimensions, spatial requirements, and layout strategies for integrating chest supported rows and lat pulldowns into optimized floor plans.
The Biomechanical Footprint: Why Back Machines Demand Space
Unlike lower-body machines that operate primarily in a vertical plane, back training equipment requires significant depth and lateral clearance. A standard lat pulldown gym machine requires an overhead clearance of at least 88 inches to accommodate the top pulley housing and the user's fully extended arms, alongside a wide base to prevent tipping during heavy, off-center pulldowns.
Chest supported row machines present a different spatial challenge. Because the user is prone or seated at an angle, the machine must account for the torso pad depth, the elbow travel path, and the weight stack or plate-loading horns. According to research published in the Journal of Strength and Conditioning Research, optimal horizontal rowing requires a minimum of 22 inches of posterior elbow travel to achieve full scapular retraction, dictating the minimum depth of the machine's frame.
⚠️ Critical Failure Mode: Cable Friction in Tight Layouts
In tightly spaced layouts where selectorized machines are placed less than 18 inches apart, the lateral cable travel on weight-stack units can experience premature fraying. When users pull slightly off-axis in a cramped space, the increased pulley angle creates severe friction against the guide rods. Always maintain a minimum 24-inch lateral buffer between weight-stack columns to preserve cable lifespan.
Top Chest Supported Row Machine Options for Tight Layouts
When selecting a chest supported row, you must choose between plate-loaded leverage systems and selectorized pin-loaded units. Here is a breakdown of top-tier 2026 options optimized for space-conscious layouts.
1. Arsenal Strength V-Row (Plate-Loaded)
- Dimensions: 41" L x 34" W x 48" H
- Estimated Price: $2,100 - $2,400
- Spatial Advantage: By utilizing converging plate-loaded horns rather than a rear-mounted weight stack, the V-Row reduces the machine's overall depth. It can be placed flush against a wall (leaving only 12 inches for plate loading), saving up to 18 inches of floor depth compared to selectorized models.
2. Cybex Eagle NX Chest Row (Selectorized)
- Dimensions: 53" L x 31" W x 62" H
- Estimated Price: $4,600 - $5,200
- Spatial Advantage: The Eagle NX features a uniquely narrow 31-inch width. This allows facility designers to place it directly adjacent to a lat pulldown gym machine while still adhering to standard walkway clearances. The narrow footprint is ideal for long, corridor-style gym layouts.
3. Matrix Connexus Dual Pulldown/Row (Combo Unit)
- Dimensions: 72" L x 46" W x 88" H
- Estimated Price: $6,500 - $7,200
- Spatial Advantage: If your floor plan cannot accommodate both a standalone chest row and a lat pulldown gym machine, a dual-function combo unit is the ultimate space-saving solution. The Connexus series integrates a swivel pulley system that allows for both vertical and horizontal pulling from a single weight stack, effectively cutting the required square footage in half.
Equipment Footprint & Clearance Matrix
Proper layout design requires calculating not just the machine's physical footprint, but the 'active envelope'—the space required for the user to enter, exit, and operate the equipment safely. The ADA 2010 Standards for Accessible Design mandate specific clear floor spaces for commercial facilities to ensure wheelchair accessibility and safe egress.
| Machine Type | Base Footprint (L x W) | Required Active Envelope | Total Sq. Ft. Needed |
|---|---|---|---|
| Plate-Loaded Chest Row | 10 sq. ft. | + 18 sq. ft. (Rear loading) | 28 sq. ft. |
| Selectorized Chest Row | 12 sq. ft. | + 22 sq. ft. (Front entry) | 34 sq. ft. |
| Standard Lat Pulldown | 16 sq. ft. | + 20 sq. ft. (Knee pad entry) | 36 sq. ft. |
| Combo Pulldown/Row | 23 sq. ft. | + 25 sq. ft. (Multi-axis entry) | 48 sq. ft. |
Strategic Floor Plan Configurations
When integrating these machines into your facility, the arrangement dictates user flow and perceived spaciousness. The National Strength and Conditioning Association (NSCA) recommends organizing equipment by movement pattern and muscle group, but spatial constraints often require creative compromises.
The 'Back-to-Back' Island Configuration
For open-floor commercial gyms, placing a selectorized chest row and a lat pulldown gym machine back-to-back (weight stacks facing outward) creates a centralized 'back training island'. This requires a minimum of 36 inches of clearance on all four sides for ADA compliance and user safety. While this consumes roughly 90 square feet of prime floor space, it creates a highly visible, premium training zone that draws members in.
The Perimeter Wall Configuration
In narrower facilities, pushing equipment to the perimeter is necessary. If using a plate-loaded chest row, it can be positioned with the loading horns facing the wall, provided there is a 24-inch gap for bumper plate storage and loading. Pairing this with a wall-mounted or compact-base lat pulldown gym machine allows you to line the machines up sequentially along a single wall, preserving the center of the room for functional turf or free weights.
'The most common mistake in commercial gym layout is treating the machine's physical dimensions as its total footprint. A chest supported row requires an additional 30 inches of posterior clearance just for the user to mount the torso pad safely without colliding with the machine behind them.'
— Facility Design Guidelines, Commercial Fitness Architecture
Installation, Flooring, and Acoustic Dampening
Space optimization also extends to the vertical plane and sub-flooring. Heavy back machines, particularly plate-loaded rows and heavy-stack lat pulldowns, generate significant acoustic vibration when weight stacks drop or plates clang together.
- Subfloor Preparation: Ensure the concrete subfloor is perfectly level. A variance of more than 1/8th of an inch over a 10-foot span will cause selectorized weight stacks to bind, leading to uneven friction and cable snapping.
- Impact Matting: Place 3/4-inch thick vulcanized rubber mats specifically under plate-loaded horn zones. This not only protects the floor but dampens the low-frequency acoustic resonance that travels through commercial building structures.
- Overhead Clearance: Never install a lat pulldown gym machine directly beneath exposed HVAC ductwork or low-hanging lighting fixtures. The dynamic upward movement of the user's arms and the machine's top pulley housing requires a hard ceiling clearance of at least 96 inches to prevent catastrophic impact damage.
Final Thoughts on Layout Efficiency
Optimizing your back training zone requires a meticulous understanding of both human biomechanics and architectural constraints. By carefully selecting between narrow-width selectorized units, space-saving plate-loaded leverage systems, or dual-function combo machines, you can deliver a world-class back training experience without sacrificing valuable square footage. Always prioritize the active envelope over the static footprint, and ensure your layout adheres to accessibility standards to create a safe, flowing, and highly functional training environment.
More gear to consider
All reviews
How To Choose Therapy: A Practical, Evidence-Based Guide for Adults Seeking Effective Care

Best Sports-Specific Back Support Devices: Evidence-Based Recommendations for Athletes

T-Bar Row vs. Reverse Grip Lat Pulldown Machine: Budget Breakdown

Underhand Lat Pulldown Machine & Seated Row Setup Guide

Space-Saving Chest Supported Row & Lat Pulldown Low Row Machine