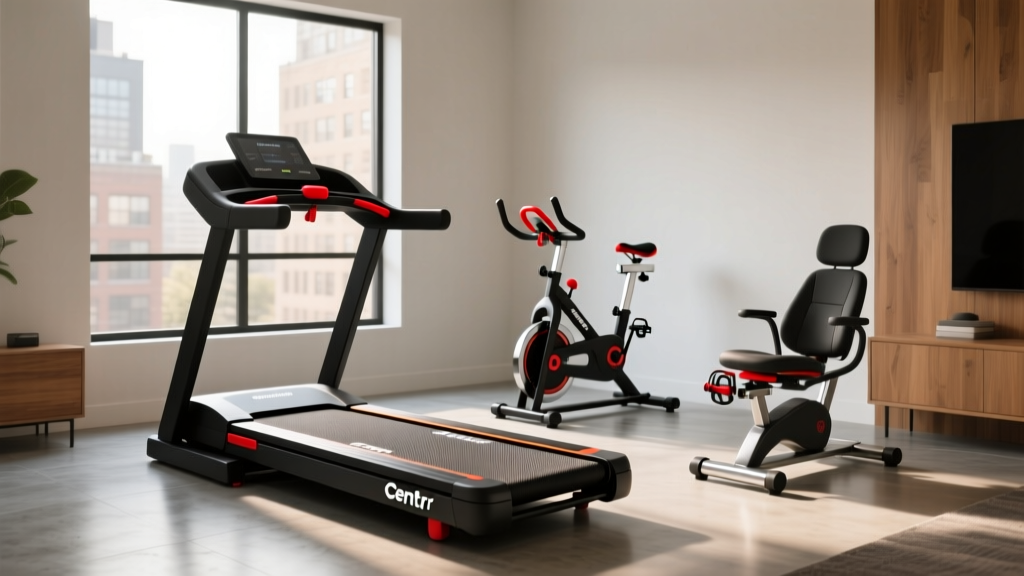
Centr Runr Treadmill Review & Space-Saving Bike Layouts
Read our Centr Runr treadmill review alongside a spatial guide to upright, recumbent, and spin bikes for optimal home gym layouts in 2026.

Bridging Premium Cardio and Spatial Reality
Designing a functional home gym in 2026 requires balancing high-performance equipment with the unforgiving geometry of your floor plan. Many fitness enthusiasts begin their research with a Centr Runr treadmill review, drawn to the promise of studio-quality running mechanics and immersive digital coaching. However, premium treadmills demand significant spatial commitment. If your room dimensions, ceiling height, or floor joist limitations cannot accommodate a flagship treadmill, pivoting to a space-optimized stationary bike is a strategic necessity.
In this comprehensive spatial guide, we will break down the exact footprint and clearance requirements of the Centr Runr treadmill, and then transition into a deep-dive comparison of stationary bike types—upright, recumbent, and spin—to help you engineer the perfect cardio layout for your specific square footage.
The Spatial Reality: Centr Runr Treadmill Review
When evaluating the Centr Runr from a spatial design perspective, you are looking at a machine built for biomechanical performance, not compact storage. The Centr Runr typically features a 22-inch by 60-inch running belt, which translates to an overall machine footprint of approximately 74 inches long by 34 inches wide (roughly 17.5 square feet).
⚠️ The Ceiling Clearance FormulaThe most common failure mode in home treadmill installation is head-strike. The Centr Runr deck sits approximately 9.5 inches off the ground. To calculate your minimum ceiling height, use this formula:
Minimum Ceiling Height = User Height + 9.5 inches (deck) + 6 inches (bounce buffer)
If you are 6'0" tall, you need a minimum ceiling height of 7'1.5". If your room features an 8-foot ceiling with a low-hanging flush-mount light fixture, you risk catastrophic impact during high-incline sprints.
Clearance and Walkway Requirements
According to safety guidelines outlined by the American Council on Exercise (ACE), you must maintain a minimum of 24 inches of lateral clearance on both sides of the treadmill, and at least 36 inches of clearance behind the machine to prevent severe friction burns in the event of a fall. This pushes the total required spatial zone for the Centr Runr to roughly 82 inches by 82 inches (over 46 square feet of dedicated, unobstructed floor space).
Stationary Bike Types: Footprint & Layout Optimization
If the 46-square-foot requirement of the Centr Runr exceeds your available layout, stationary bikes offer a highly efficient alternative. However, not all bikes are created equal regarding spatial optimization. Here is how the three primary stationary bike types impact your room layout.
1. Spin Bikes (The Compact Powerhouse)
Spin bikes (indoor cycles) are the undisputed champions of space efficiency. Models like the Schwinn IC4 or the Peloton Bike+ feature a footprint of roughly 48 inches long by 21 inches wide (under 7 square feet).
- Layout Advantage: Their narrow profile allows them to be tucked into alcoves, placed parallel to windows, or positioned in the corner of a bedroom without disrupting traffic flow.
- Failure Mode (Sweat Drip Radius): Spin bikes position the rider in an aggressive, forward-leaning posture. This creates a 'sweat drip radius' of up to 18 inches in front of the handlebars. If you place a spin bike directly over hardwood flooring or near a baseboard without a specialized sweat guard or extended mat, you will experience accelerated corrosion and water damage to your subfloor.
2. Upright Bikes (The Middle Ground)
Upright bikes mimic traditional outdoor bicycles but feature a heavier flywheel and a fixed base. Machines like the Sole B94 measure approximately 43 inches long by 25 inches wide. While slightly wider than spin bikes, their overall footprint remains under 8 square feet.
- Layout Advantage: Upright bikes have a higher center of gravity but a smaller base. They are ideal for multi-purpose rooms where the bike needs to be visually unobtrusive. Many upright models also feature transport wheels, allowing you to roll them into a closet post-workout.
- Ergonomic Constraint: The seat is smaller and positioned directly over the pedals. For users with lower back issues, the lack of lumbar support means you will need additional floor space for a yoga mat to perform post-ride stretching, effectively increasing the 'active zone' required for the workout.
3. Recumbent Bikes (The Space Hogs)
Recumbent bikes, such as the Schwinn 270 or NordicTrack Commercial R35, feature a bucket seat with a backrest and forward-placed pedals. This ergonomic design is exceptional for joint rehabilitation and spinal support, but it is a spatial nightmare for small rooms. The average recumbent bike measures 72 inches long by 28 inches wide (14 square feet).
- Layout Disadvantage: At six feet long, a recumbent bike acts as a room divider. It cannot be easily tucked into corners and blocks natural walkways. If you are designing a layout in a room under 120 square feet, a recumbent bike will dominate the visual and physical space.
- Best Use Case: Dedicate a specific 'recovery corner' in a large basement or garage gym where the 14-square-foot footprint will not impede the flow of other equipment.
Cardio Machine Comparison Matrix
Use this matrix to cross-reference your room dimensions with the spatial demands of each machine type.
| Machine Type | Avg. Footprint (L x W) | Total Active Zone | Ceiling Req. | Best Room Layout |
|---|---|---|---|---|
| Centr Runr Treadmill | 74" x 34" | ~46 sq. ft. | 8'0"+ (User dependent) | Dedicated Garage / Basement |
| Spin Bike (e.g., IC4) | 48" x 21" | ~12 sq. ft. | Standard (7'0") | Bedroom Corner / Alcove |
| Upright Bike | 43" x 25" | ~14 sq. ft. | Standard (7'0") | Multi-purpose / Office |
| Recumbent Bike | 72" x 28" | ~20 sq. ft. | Standard (7'0") | Large Open Floor Plan |
Acoustic & Vibration Spatial Planning
Space optimization is not just about physical dimensions; it is also about acoustic and vibrational footprint. The Centers for Disease Control and Prevention (CDC) emphasizes the importance of consistent, accessible environments for maintaining physical activity routines. If your equipment is too loud or vibrates excessively, you will naturally avoid using it, rendering your spatial layout useless.
💡 Pro-Tip: The Floor Joist RuleIf you are placing a treadmill like the Centr Runr on a second-floor room, the rhythmic impact of a 180-pound runner creates low-frequency vibrations that transfer directly through wooden floor joists, amplifying in the room below. Solution: You must install a 3/4-inch thick vulcanized rubber mat (minimum 4' x 6') specifically rated for impact absorption, not just sweat protection. Spin bikes, conversely, generate zero vertical impact, making them the only viable high-intensity option for second-floor apartments or rooms situated directly above living spaces.
2026 Layout Frameworks for Small Rooms
When engineering your cardio zone, follow this three-step spatial framework to maximize utility without compromising safety.
- Map the 'Swing and Strike' Zones: Before purchasing any equipment, use painter's tape to outline the machine's footprint on your floor. Then, add a 24-inch border. Walk through the taped zone while simulating your workout movements (e.g., swinging arms, stepping off laterally). If you cross the tape, the machine is too large for the space.
- Establish the 'Sweat and Tech' Perimeter: Stationary bikes and treadmills require power outlets and Wi-Fi routers. Ensure your layout places the machine within 6 feet of a grounded outlet to avoid using extension cords (a major tripping hazard). Position the machine so that your primary sweat zone does not face directly into an HVAC return vent, which can pull moisture into your home's ductwork and promote mold growth.
- Implement Visual Zoning: In small spaces, large black cardio machines create visual clutter, making the room feel smaller. If you opt for a spin bike, position it facing a window or a mirror. Mirrors double the perceived depth of the room and allow you to monitor your cycling posture, a crucial ergonomic factor highlighted by physical therapists and Mayo Clinic fitness guidelines.
Final Verdict: Treadmill vs. Bike Layouts
If your home features a dedicated, ground-floor room with 8-foot ceilings and over 50 square feet of unobstructed space, the Centr Runr remains a top-tier investment for biomechanical running performance. However, for the vast majority of modern homes, apartments, and multi-use spaces, the spatial math heavily favors stationary bikes. A high-quality spin bike or compact upright bike delivers comparable cardiovascular benefits while consuming 70% less floor space, eliminating ceiling clearance anxieties, and neutralizing structural vibration issues. Measure twice, map your sweat zones, and choose the machine that respects the geometry of your home.
More gear to consider
All reviews
Cycling or Treadmill for Weight Loss? Under Desk Treadmill Review
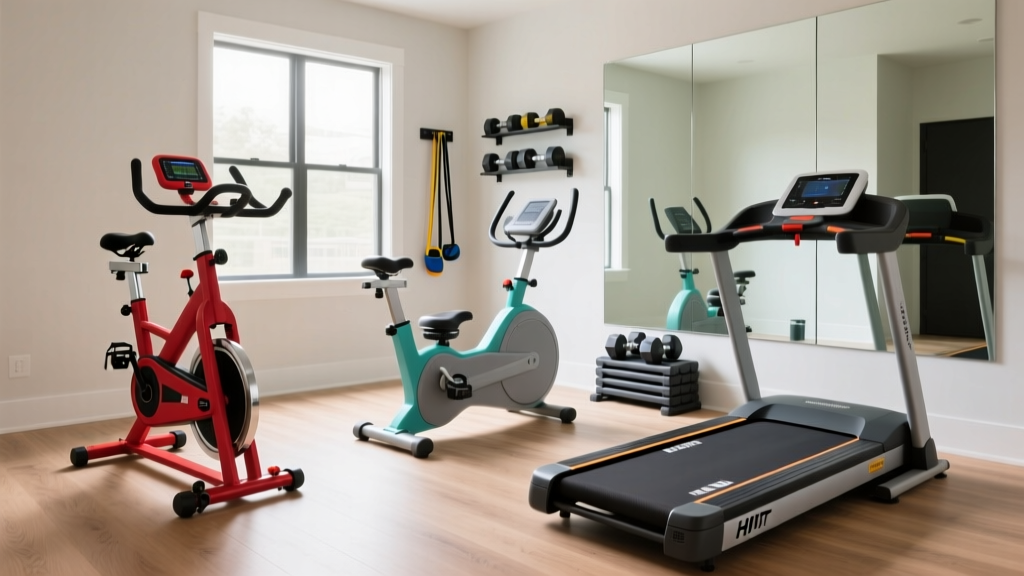
Space Layout: Stationary Bikes vs HIIT Treadmill Workout Walking

Why Are Treadmills So Expensive? Curved vs Motorized Guide

Curved vs Motorized Setup: Optimizing Your Garmin Treadmill Run
The Long Walk Treadmills: 2026 Walking Pad Review
