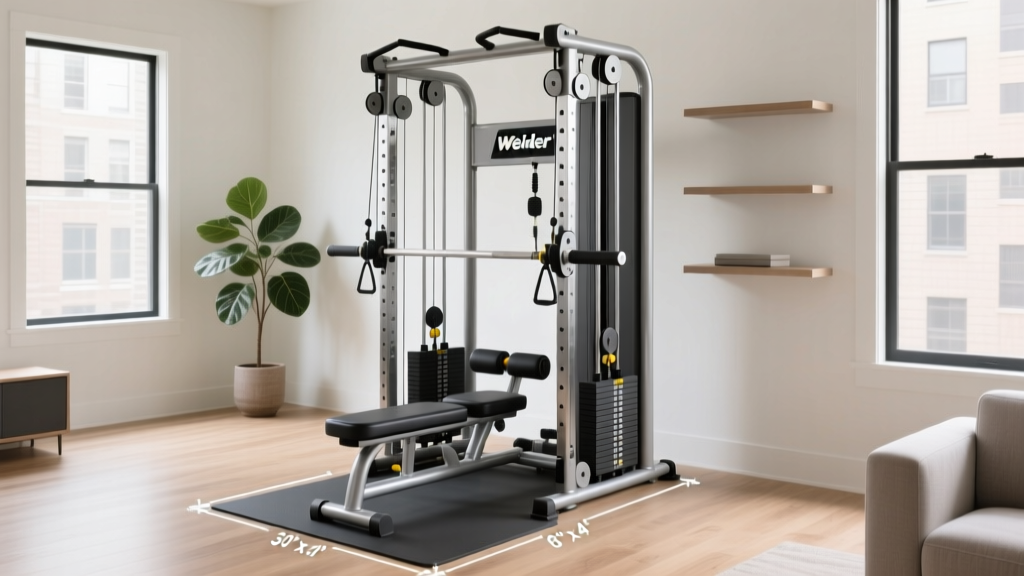
Weider Flex CTS Home Gym: Layout & Space Optimization
Expert hands-on review of the Weider Flex CTS home gym footprint. Learn layout optimization, clearance requirements, and space-saving design tips.

The 2026 Perspective: Designing Around Legacy Cable Towers
As home fitness spaces continue to evolve in 2026, blending smart mirrors and AI-driven cardio with traditional resistance equipment has become the gold standard. Yet, for budget-conscious lifters and functional training enthusiasts, legacy cable-based systems remain incredibly relevant. The Weider Flex CTS home gym is a prime example. While it may not feature a built-in HD touchscreen or Bluetooth-synced weight stacks, its mechanical reliability, dual-pulley versatility, and heavy-duty steel frame make it a staple in garage and basement setups. However, integrating a traditional cable tower into a modern, optimized floor plan requires meticulous spatial planning.
In this hands-on review and layout guide, we break down the exact dimensional requirements, operational clearances, and environmental considerations needed to build a safe, highly functional workout zone around the Weider Flex CTS. According to safety and spatial guidelines outlined by the Mayo Clinic, dedicating proper clearance around resistance equipment is critical to preventing joint strain and equipment damage. Let us dive into the hard numbers and layout frameworks.
Dimensional Analysis: Static vs. Operational Footprint
The most common mistake home gym builders make is measuring only the static footprint of a machine. The Weider Flex CTS is a cable-driven functional trainer, meaning the user must be able to move freely through a full range of motion while pulling cables at various angles. Below is the exact spatial breakdown based on our hands-on measurements.
| Measurement Type | Dimensions (Inches) | Design Notes |
|---|---|---|
| Static Width | 52" | Frame base width; dictates wall-placement limits. |
| Static Depth | 40" | Includes the weight stack housing and guide rods. |
| Overall Height | 83" | Requires minimum 85" ceiling clearance for top-pulley lat pulldowns. |
| Front Operational Clearance | +48" | Necessary for full-extension cable crossovers and lunges. |
| Side Operational Clearance | +36" (Each side) | Required for lateral raises and single-arm cable pulls. |
| Total Operational Zone | 124" W x 112" D | The actual "invisible footprint" you must keep clear. |
Hands-On Layout Configurations
Depending on your available architecture, the Weider Flex CTS home gym can be positioned in two primary layouts. Each configuration dictates how you will place the rest of your equipment, such as adjustable dumbbells, kettlebells, and cardio machines.
1. The Basement Corner Tuck (Low-Clearance Optimization)
Basements often suffer from low ceilings due to HVAC ductwork and exposed floor joists. If your ceiling height is exactly 84 inches (7 feet), placing the Flex CTS in the center of the room will result in the top pulley carriage scraping the ceiling during lat pulldowns.
The Strategy: Anchor the machine in a corner where ceiling obstructions are highest. Position the machine at a 45-degree angle to the corner walls rather than flat against one. This creates a "V-shape" operational zone, allowing you to utilize the corner depth for the weight stack while opening up the room's center for your 48-inch front clearance.
Do not place the weight stack directly beneath a basement return air vent. The continuous suction will pull drywall dust and lint into the weight stack guide rods, causing severe friction and premature wear on the linear bearings.
2. The Garage "Floating Island" Setup
If you are building out a two-car garage, treating the Weider Flex CTS as a "floating island" in the center of the back half of the bay is the ultimate layout for functional training. As highlighted in comprehensive equipment reviews by WIRED, 360-degree access to cable machines maximizes exercise variety.
The Strategy: Place the machine 8 feet away from the back wall. This allows you to perform cable rows and tricep pushdowns facing the machine, while also giving you enough depth behind the machine to attach a resistance band to the base for assisted pull-ups or to run cable pull-throughs. Flank the left and right sides of the island with heavy-duty storage racks for your attachments (ropes, D-handles, ankle straps) to keep the 36-inch side clearances completely free of tripping hazards.
Integrating with Modern 2026 Smart Gym Tech
Because the Weider Flex CTS lacks native digital tracking, modern home gym builders often pair it with smart fitness mirrors or AI camera systems (like the Tempo Studio or Peloton Guide) to track rep tempo and form.
Layout Tip: If you are using a smart mirror for form tracking, place the mirror on the wall directly opposite the Flex CTS, exactly 10 feet away. This distance allows the mirror's 3D depth sensors to capture your full body while you are at the maximum extension point of a cable crossover. Ensure overhead LED lighting is positioned behind the user, not directly above the mirror, to prevent lens flare and sensor blinding.
Flooring, Anchoring, and Environmental Control
A cable tower generates significant lateral force when the weight stack is heavy and the pulley is set to a low angle. If your home gym is on a concrete slab (typical in garages and basements), the machine can "walk" or shift during explosive movements.
- Subfloor Preparation: Concrete must be leveled. A variance of more than 1/4 inch over a 4-foot span will cause the Flex CTS frame to twist, leading to cable misalignment and fraying.
- Rubber Matting: Use 3/4-inch thick vulcanized rubber mats (commonly sold as horse stall mats). Avoid cheap interlocking foam tiles, which will compress under the 300+ lb static weight of the machine, causing an unstable base.
- Anchoring: While the Flex CTS is heavy, we highly recommend using concrete wedge anchors to bolt the rear stabilizer feet to the slab if you plan on doing explosive cable woodchoppers or rotational core work.
"Functional training principles dictate that the environment must adapt to the movement, not the other way around. Ensuring a stable, high-friction floor surface is just as critical as the resistance provided by the machine itself." — American Council on Exercise (ACE) Guidelines on Resistance Training Environments.
Troubleshooting Spatial Friction Points
When optimizing your layout, you will inevitably run into environmental friction points. Here is how to solve the most common issues associated with the Weider Flex CTS home gym:
Issue 1: Guide Rod Friction in Unclimate-Controlled Garages
The Cause: High humidity in summer and freezing temperatures in winter cause condensation on the steel guide rods, leading to rust and a "stuttering" weight stack.
The Fix: Never use standard WD-40, as it attracts dust and creates a grinding paste. Instead, incorporate a monthly maintenance routine using a PTFE (Teflon) dry lubricant spray. Wipe the rods with a microfiber cloth before spraying to ensure a frictionless glide regardless of ambient humidity.
Issue 2: Cable Slack in Cold Environments
The Cause: Steel aircraft cables contract slightly in unheated garages during winter months, which can cause the cables to slip off the internal pulley tracks when the weight stack is at rest.
The Fix: Check the tension adjustment bolts located at the base of the weight stack housing every November and March. Maintain exactly 1/2 inch of give in the cable when the stack is fully resting.
Expert Verdict: Pros and Cons for Spatial Design
Is the Weider Flex CTS the right anchor for your home gym layout? Here is our final spatial assessment:
Spatial Pros
- Compact 40" depth allows it to fit in shallow basement alcoves.
- Integrated weight stack eliminates the need for bulky dumbbell racks and plate trees.
- High weight-to-footprint ratio provides over 40+ exercises in under 15 square feet of static space.
Spatial Cons
- 83" height is problematic for older homes with 7-foot basement ceilings.
- The 48" front operational clearance demands a massive 10x10 foot clear zone, limiting placement options in small spare bedrooms.
- Rear access is required for cable tensioning, meaning it cannot be placed completely flush against a wall.
Final Thoughts on Your Home Gym Blueprint
Designing a home gym in 2026 is about maximizing utility per square foot without sacrificing biomechanical safety. The Weider Flex CTS home gym remains a phenomenal, budget-friendly anchor for functional training, provided you respect its operational footprint. By utilizing the corner-tuck method for low ceilings or the floating island method for garages, and by investing in proper vulcanized flooring and PTFE maintenance, you can transform this legacy machine into the centerpiece of a modern, highly optimized workout space. Measure twice, anchor once, and enjoy the versatility of cable training in the comfort of your own home.
More gear to consider
All reviews
Inspire M3 Home Gym Review: Space-Optimized Weight Guide

Outdoor Home Gym Ideas for Couples: Step-by-Step Guide
Centr 3 Home Gym vs Custom Budget Setup Under $500

Weatherproof Guide to Creating a Home Gym Outdoors
Compact Home Gyms Ideas: Apartment Equipment Maintenance
