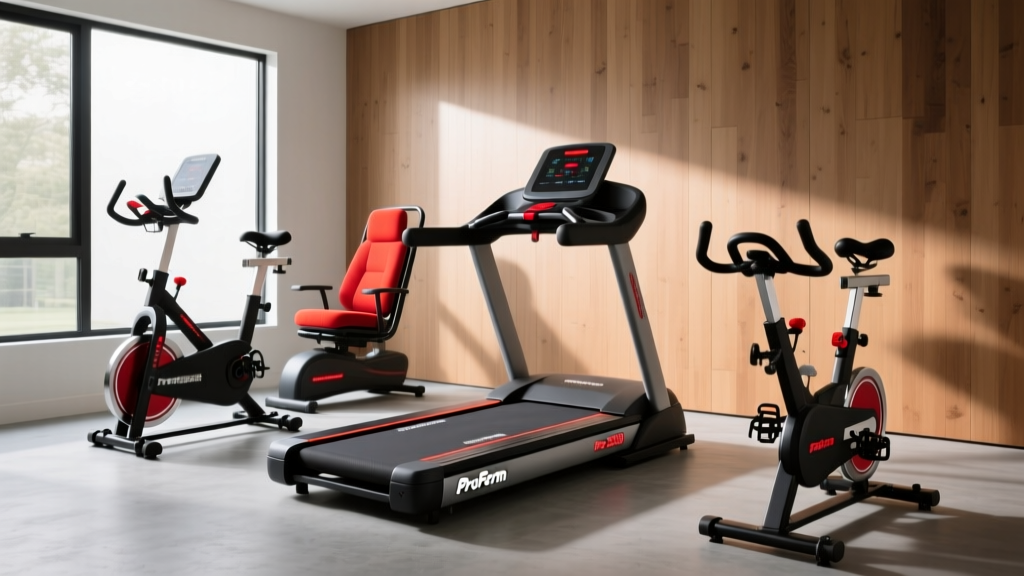
Space Planning: Stationary Bike Types vs ProForm Pro 2500 Treadmill
Optimize your home gym layout. We compare spatial footprints of upright, recumbent, and spin bikes against the ProForm Pro 2500 treadmill for 2026 spaces.

The Spatial Reality of the ProForm Pro 2500 Treadmill
Designing a functional home gym in 2026 requires balancing commercial-grade performance with the unforgiving realities of residential square footage. When anchoring a cardio zone, many enthusiasts immediately gravitate toward heavy-duty running machines like the ProForm Pro 2500 treadmill. This machine is a powerhouse, featuring a 22-inch by 60-inch commercial running belt, a 4.0 CHP motor, and a robust steel frame designed for high-impact sprinting. However, integrating this specific unit into a home layout demands rigorous spatial planning.
The physical footprint of the ProForm Pro 2500 treadmill measures approximately 81 inches long by 35 inches wide, with a deck height of roughly 9 inches and a total console height of 72 inches. While the static footprint consumes about 19.6 square feet, the operational footprint is drastically larger. According to the Consumer Product Safety Commission (CPSC), treadmills require a minimum of 48 inches of unobstructed clearance behind the deck to prevent severe friction burn injuries in the event of a fall, alongside 24 inches of clearance on both sides for safe mounting and dismounting.
Ceiling Height Constraint: A 72-inch console height combined with a 9-inch deck height means the running surface sits nearly 16 inches off the floor. For a 6-foot-tall runner experiencing vertical oscillation, you need a minimum ceiling height of 9 feet to avoid head strikes. Standard 8-foot residential ceilings often rule out placing this treadmill in basement or attic conversions.Stationary Bike Types: Upright, Recumbent, and Spin Footprints
When ceiling heights are restrictive, or when floor space is at a premium, evaluating different stationary bike types—upright, recumbent, and spin—reveals highly efficient layout alternatives. Each bike category interacts with room geometry differently, offering unique spatial advantages.
Spin Bikes (Indoor Cycling)
Spin bikes, such as the Schwinn IC4 or Nordicic Track S22i, are the undisputed champions of high-intensity cardio in tight spaces. A standard spin bike occupies a footprint of roughly 48 inches by 21 inches (under 7 square feet). Because the rider remains seated or hovers just above the saddle, the vertical envelope rarely exceeds 50 inches. This allows spin bikes to be tucked into window alcoves, placed beneath sloped attic ceilings, or positioned directly in front of wall-mounted displays without interfering with sightlines. Furthermore, their relatively light weight (typically 100-130 lbs) allows for easy repositioning to accommodate multi-use rooms like home offices or guest bedrooms.
Upright Bikes
Upright stationary bikes mimic the geometry of a traditional road bike but with a slightly more relaxed, vertical torso angle. Models like the ProForm Studio Bike Upright require a footprint similar to spin bikes (roughly 42 inches by 21 inches) but demand a slightly different spatial envelope. Because riders frequently stand on the pedals or use moving upper-body resistance arms, you must account for an additional 12 to 15 inches of forward reach clearance. Upright bikes are ideal for corner placements where the rider faces into the room, allowing the wall to act as a natural barrier behind the machine.
Recumbent Bikes
Recumbent bikes, such as the NordicTrack Commercial R35, present a completely different spatial puzzle. They boast a low profile (usually around 45 inches high) but require a significantly elongated footprint, often measuring 65 inches long by 26 inches wide. While they consume more linear floor space, their low center of gravity and extended seatbacks make them the only viable cardio option for rooms with severe overhead obstructions, such as low-clearance basements or spaces with exposed ductwork. Additionally, recumbent bikes require specific ADA-compliant spacing; if a user is transferring from a wheelchair, the layout must include a 60-inch turning radius adjacent to the seat, drastically altering the room's traffic flow.
Spatial Comparison Matrix
To visualize how these machines compete for floor space, refer to the 2026 spatial planning matrix below. This data assumes standard user heights and includes mandatory safety buffers.
| Machine Category | Model Example | Static Footprint (L x W) | Max Height | Total Clearance Zone Needed | Ideal Room Placement |
|---|---|---|---|---|---|
| Treadmill | ProForm Pro 2500 | 81' x 35' | 72' | 129' x 83' (inc. 48' rear safety) | Dedicated gym, garage, 9ft+ ceilings |
| Spin Bike | Schwinn IC4 | 48' x 21' | 50' | 60' x 36' | Corners, bedrooms, under slopes |
| Upright Bike | ProForm Studio Upright | 42' x 21' | 54' | 66' x 40' (inc. forward reach) | Facing into room, wall-backed |
| Recumbent Bike | NordicTrack R35 | 65' x 26' | 45' | 85' x 60' (inc. wheelchair transfer) | Low ceilings, ADA-accessible zones |
Layout Design Frameworks for Multi-Cardio Rooms
If your 2026 home gym design includes both a heavy treadmill and a stationary bike, adopting a structured layout framework is essential to prevent the room from feeling cluttered. Interior designers specializing in fitness spaces recommend the Perimeter-Anchor Method.
In this framework, the ProForm Pro 2500 treadmill acts as the 'Anchor.' Due to its massive clearance requirements and visual weight, it must be placed against the longest, most structurally sound wall in the room, ideally near the main entry point to avoid creating a 'dead zone' behind it. The stationary bike types (upright or spin) act as 'Perimeter' units. Because bikes do not require rear egress clearance, they can be pushed into the remaining corners or placed perpendicular to the treadmill, creating an L-shaped traffic flow that keeps the center of the room open for stretching or free weights.
As noted in Mayo Clinic's home fitness guidelines, ergonomic spacing and proper ventilation are critical for sustaining long-term indoor cardio routines. Placing a recumbent bike directly in the path of the treadmill's exhaust fan, for instance, creates a highly efficient cooling corridor for both machines.
Edge Cases: HVAC, Electrical, and Flooring
Space optimization is not just about physical dimensions; it also involves managing the invisible infrastructure of your home.
- Electrical Zoning: The ProForm Pro 2500 treadmill requires a dedicated 20-amp circuit to handle the motor's startup surge without tripping breakers. Conversely, magnetic resistance spin and upright bikes draw minimal power (often under 3 amps for the console). You can safely group multiple stationary bikes on a standard 15-amp residential circuit, allowing you to place them in rooms where upgrading the electrical panel is cost-prohibitive.
- HVAC and Sweat Zones: Treadmills generate significantly more ambient heat and humidity than bikes due to the full-body nature of running. Layouts should position the treadmill directly beneath or adjacent to HVAC supply vents. Spin bikes, which generate intense localized sweat but less ambient room heat, are better suited for areas where a dedicated oscillating fan can be mounted on the wall, saving floor space.
- Flooring Transitions: The 300+ lb weight of a commercial treadmill, combined with the dynamic impact of running, necessitates 3/8-inch or 1/2-inch vulcanized rubber matting to protect subfloors. Stationary bikes, which distribute weight statically across four small stabilizers, require high-density PVC interlocking tiles to prevent point-load indentation. Designing a layout that transitions from rubber matting in the treadmill zone to PVC tiles in the bike zone creates a natural visual boundary that defines the workout spaces without the need for physical dividers.
Ultimately, choosing between the sprawling footprint of the ProForm Pro 2500 treadmill and the compact efficiency of upright, recumbent, or spin bikes depends entirely on your room's volumetric constraints. By mapping out clearances, ceiling heights, and infrastructure needs before purchasing, you can engineer a home cardio layout that maximizes both performance and spatial harmony.
More gear to consider
All reviews
V Fit Treadmill Noise Guide: Quietest Home Cardio Machines 2026

Treadmill Running Advice: Comparing Cardio Machine Noise Levels

How To Choose Longevity: A Practical, Data-Driven Guide for Automotive Buyers

Walking Pad vs. Treadmill or Road Running: Common Mistakes & Fixes

ProForm Pro Treadmill vs Curved Manual: 2026 Showdown
