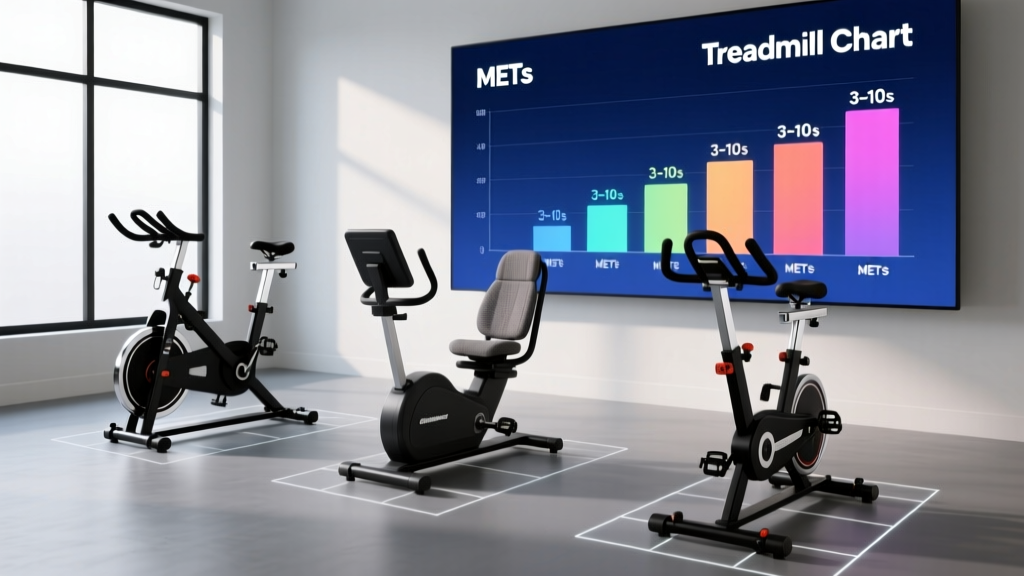
Space-Saving Bikes vs METs Treadmill Chart Layouts
Compare upright, recumbent, and spin bike footprints against a METs treadmill chart to design the ultimate space-optimized home cardio layout in 2026.

The Spatial Dilemma: Maximizing METs in Minimal Square Footage
Designing a home cardio zone in 2026 requires balancing two competing metrics: metabolic output and physical footprint. Many fitness enthusiasts default to purchasing a treadmill, referencing a standard mets treadmill chart to justify the caloric burn. However, treadmills are notorious space-hogs. When spatial constraints dictate your equipment choices, understanding how different stationary bike types—upright, recumbent, and spin—compare to treadmills in both layout requirements and Metabolic Equivalent of Task (MET) output is critical.
This guide deconstructs the spatial realities of stationary bikes, using baseline treadmill MET data to help you engineer a high-efficiency, compact cardio layout without sacrificing your cardiovascular gains.
💡 The 2026 Clearance Rule: Never measure equipment by its physical frame alone. A safe, functional home gym layout must account for dynamic movement zones, mounting/dismounting clearance, and emergency fall paths.Decoding the Baseline: Treadmills and the METs Standard
Before evaluating bikes, we must establish the baseline. The MET (Metabolic Equivalent of Task) is the standard metric used to estimate energy expenditure. According to the Compendium of Physical Activities published in the National Institutes of Health (NIH) databases, walking at 3.5 mph yields roughly 4.3 METs, while running at 6.0 mph (10 min/mile pace) spikes to 9.8 METs.
When reviewing a comprehensive mets treadmill chart, it becomes clear that treadmills offer unparalleled peak MET potential simply because they support full-body weight-bearing sprinting. However, the spatial cost is immense.
The Treadmill Spatial Tax
- Physical Footprint: A standard folding treadmill (e.g., NordicTrack T Series 5) measures roughly 70" L x 27" W (13.1 sq ft).
- Mandatory Safety Clearance: The Consumer Product Safety Commission (CPSC) and commercial gym standards mandate a minimum of 78 inches of clear space behind the treadmill to prevent severe friction-burn injuries in the event of a fall.
- Total Required Zone: 70" L + 78" rear clearance = 148" total length. Combined with 20" lateral clearance, a single treadmill demands a dedicated zone of approximately 31.5 square feet.
Footprint vs. Output: Stationary Bike Types Analyzed
Can you achieve comparable MET outputs using a fraction of the space? Let us break down the three primary stationary bike types through the lens of space optimization and metabolic yield.
1. Spin Bikes (Indoor Cycles): The High-MET Space Saver
Spin bikes mimic the aggressive geometry of outdoor road bikes. They are the undisputed champions of high-intensity interval training (HIIT) in small rooms.
- Model Benchmark: Schwinn IC4 (Approx. $799)
- Physical Footprint: 45" L x 21" W (6.5 sq ft)
- Required Safety Zone: 20" lateral clearance for elbow swing; 12" rear for dismount. Total zone: 11.2 sq ft.
- MET Potential: Vigorous indoor cycling (161-200 watts) yields 8.0 to 10.0 METs, effectively matching the 6.0 mph treadmill run found on your mets treadmill chart, while consuming 64% less floor space.
2. Upright Bikes: The Ergonomic Middle-Ground
Upright bikes feature a larger, more comfortable saddle and a slightly reclined torso position compared to spin bikes. They are ideal for steady-state Zone 2 cardio and interactive screen-based workouts.
- Model Benchmark: Sole B94 (Approx. $1,199)
- Physical Footprint: 41" L x 23" W (6.5 sq ft)
- Required Safety Zone: Similar to spin bikes, but the wider handlebars require 24" lateral clearance. Total zone: 12.8 sq ft.
- MET Potential: Moderate to vigorous effort yields 6.0 to 8.0 METs. While slightly lower than a sprint on a treadmill, it easily matches a 4.0 mph brisk incline walk.
3. Recumbent Bikes: The Spatial Anomaly
Recumbent bikes feature a bucket seat with a backrest and forward-facing pedals. They are medically necessary for users with lumbar spine issues, sciatica, or limited hip mobility, but they are the largest of the bike family.
- Model Benchmark: Schwinn 270 Recumbent (Approx. $899)
- Physical Footprint: 64" L x 27" W (12.0 sq ft)
- Required Safety Zone: Because the user is already seated near the floor, fall-risk clearance is minimal. However, the extended leg reach requires 30" frontal clearance. Total zone: 18.5 sq ft.
- MET Potential: Generally caps at 5.0 to 7.0 METs due to the lack of upper body stabilization and gravitational resistance.
Spatial Layout Matrix: Bikes vs. Treadmills
Use the following matrix to plan your 2026 home gym layout. This table synthesizes physical dimensions, safety buffers, and metabolic ceilings.
| Machine Type | Model Example | Frame Footprint | Total Safety Zone | Peak METs | Ideal Room Placement |
|---|---|---|---|---|---|
| Treadmill (Baseline) | NordicTrack T Series | 13.1 sq ft | 31.5 sq ft | 9.8 - 11.0 | Long, narrow corridors or dedicated garages |
| Spin Bike | Schwinn IC4 | 6.5 sq ft | 11.2 sq ft | 8.0 - 10.0 | Corners, bedrooms, or multi-use living spaces |
| Upright Bike | Sole B94 | 6.5 sq ft | 12.8 sq ft | 6.0 - 8.0 | Home offices or beside desks |
| Recumbent Bike | Schwinn 270 | 12.0 sq ft | 18.5 sq ft | 5.0 - 7.0 | Living rooms, near TVs, or senior care spaces |
Designing Your Compact Cardio Zone: Layout Frameworks
When integrating these machines into a multi-purpose room, structural layout is just as important as the machine's dimensions. Follow these spatial design frameworks to optimize flow and safety.
The "Perpendicular Anchor" Layout
If you are replacing a treadmill with a spin bike to reclaim space, do not simply place the bike where the treadmill was. Treadmills require linear depth; bikes require lateral width. Place your spin bike perpendicular to a window or wall. This allows you to mount the bike from the side and utilizes vertical wall space for a mounted fan, towel rack, and tablet holder, keeping the floor entirely clear.
The "Dual-Zone" Recumbent Strategy
Because recumbent bikes have a low center of gravity and a seated height of roughly 48 inches, they do not block sightlines or natural light. In open-concept apartments, a recumbent bike can be placed directly in front of a floor-to-ceiling window or floating in the center of a room as a functional partition, provided the 30-inch frontal leg clearance is respected.
"The biggest mistake in home gym design is treating equipment as two-dimensional objects on a floor plan. You must design for the three-dimensional envelope of human movement, including elbow flare during high-cadence cycling and the swing radius of dismounting." — Biomechanics and Spatial Design Guidelines, American College of Sports Medicine (ACSM)
Edge Cases and Failure Modes in Space Planning
Even with precise measurements, home gym layouts often fail due to overlooked environmental factors. Watch out for these specific edge cases:
⚠️ Warning: The Fold-and-Stow TrapMany buyers purchase folding upright bikes (like the XTERRA FB150) assuming they can be folded and tucked into a closet daily. In reality, the friction of moving a 50 lb machine, combined with the need to unplug and reroute power cables, results in the bike remaining permanently unfolded in the middle of the room. Always plan your layout assuming the machine will remain in its deployed state.
Thermal and Ventilation Failure
A treadmill naturally generates forward airflow, cooling the user. Stationary bikes, particularly spin bikes used for high-MET HIIT sessions, generate zero forward momentum. If you place a spin bike in a tight corner to save space, you risk thermal failure (overheating), which drastically reduces your perceived exertion and actual MET output. Solution: Allocate an additional 2 sq ft in your layout specifically for a high-velocity floor fan (e.g., Vornado Pivot) positioned 3 feet directly in front of the bike.
Ceiling Height and Standing Climbs
While spin bikes have a small footprint, out-of-the-saddle climbing intervals require vertical clearance. If you are designing a basement gym with low drop-ceilings, ensure you have at least 78 inches of vertical clearance above the highest pedal position to avoid head strikes during aggressive climbs.
Final Verdict: Reclaiming Your Square Footage
Relying solely on a mets treadmill chart to dictate your home gym purchases ignores the physical reality of your living space. While treadmills offer elite weight-bearing MET outputs, modern spin and upright bikes can deliver 85% to 95% of that cardiovascular stimulus while consuming less than half the required safety zone. By prioritizing lateral clearance, thermal management, and precise footprint mapping, you can engineer a highly efficient, space-optimized cardio layout that supports your fitness goals without compromising your home's functionality.
More gear to consider
All reviews
How Much to Walk on Treadmill to Lose Weight: Portable Pad Care

Treadmill Motor Size Guide: Is the XTERRA TR300 Treadmill HP Enough?
Stair Climber Errors vs 1 Hour on Treadmill Everyday Results 1 Month
Best Self Paced Treadmill for Small Spaces: 2026 Folding Review
Stair Climber Guide: Beyond the Elliptical Versus Treadmill Debate
