Space Planning: Fitting a Treadmill for CrossFit in Your Garage Gym
Learn how to optimize your garage gym layout for a treadmill for CrossFit. Get exact clearance dimensions, flooring tips, and WOD station planning.

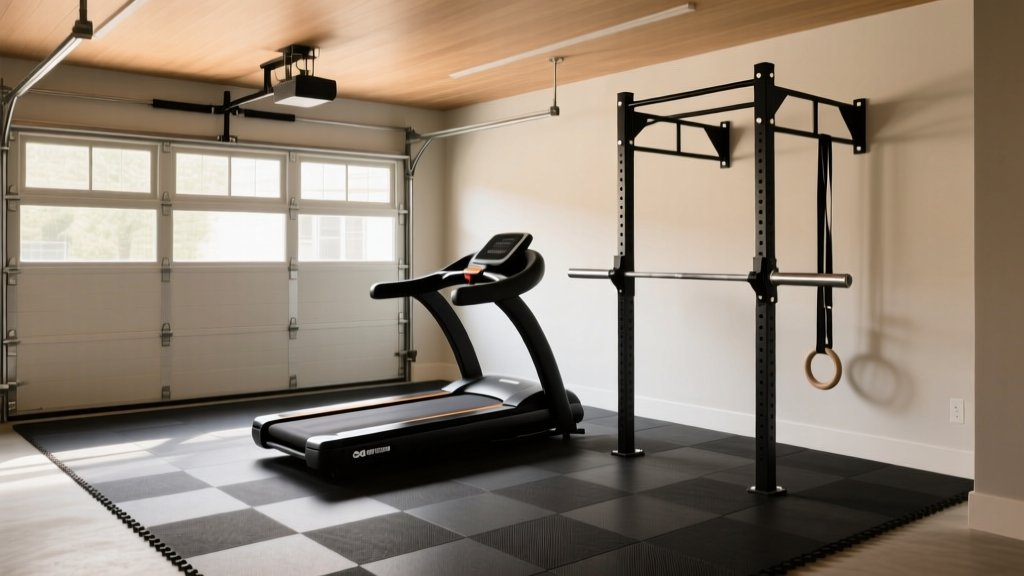
Designing a high-performance home gym requires more than just purchasing top-tier equipment; it demands meticulous spatial engineering. When integrating a treadmill for crossfit into your existing layout, you are not simply plugging in a standard motorized cardio machine. A self-powered curved runner dictates a unique physical footprint, altered ceiling clearances, and specific flooring requirements to handle the immense kinetic energy of high-intensity interval training (HIIT) and WOD sprints. Misjudging these spatial dynamics leads to compromised workout flow, equipment damage, and safety hazards during exhaustive metcons.
Spatial Requirements for a Treadmill for CrossFit
Unlike traditional flat-bed models, a curved runner relies on the user's center of mass to drive the slat belt. This mechanical difference changes how the machine occupies space. The average footprint of a premium curved model ranges from 62 to 69 inches in length and 31 to 33 inches in width. However, the physical footprint is only half the equation. You must account for dynamic clearance.
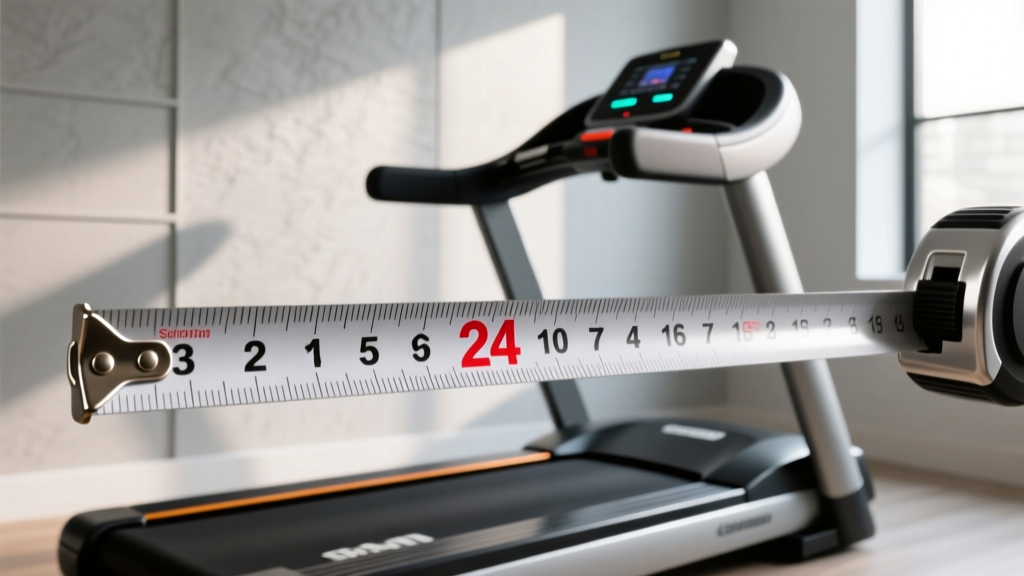
- Rear Clearance (24 inches minimum): Athletes frequently step off the back of the deck during interval rest periods or dismount backward during high-fatigue WODs. A 24-inch buffer prevents heel strikes against walls or adjacent rig uprights.
- Lateral Clearance (12 inches per side): This allows for natural arm swing deviation and provides space for a coach or training partner to spot or pace the runner without entering the belt's trajectory.
- Front Clearance (18 inches): Necessary for safe mounting and for placing a floor fan directly in front of the deck.
Ceiling Height Mathematics
Standard residential garage ceilings sit at 96 inches (8 feet). A curved treadmill deck elevates the user by 5 to 6 inches. To calculate your minimum safe ceiling height, use this formula: Athlete Height + 6 inches (Deck) + 12 inches (Arm Swing/Overhead) = Minimum Ceiling. A 6-foot-2-inch athlete (74 inches) requires a minimum of 92 inches of clearance. If your garage features low-hanging garage door tracks or exposed HVAC ducting, map the exact vertical clearance directly above the rear third of the treadmill deck, where the athlete's head naturally rests during an upright sprint.
Flooring Dynamics and Point Load Management
The repetitive, high-impact downward force of sprinting on a curved slat belt generates significant lateral shear and point loads. Placing your machine directly on bare concrete leads to micro-fractures in the treadmill's base frame over time, while using interlocking EVA foam tiles is a critical failure point. Foam compresses unevenly, causing the treadmill to rock during heavy sprints, which prematurely destroys the belt bearings.
Subfloor and Mat Selection
Selecting the optimal footprint for your treadmill for crossfit means investing in high-durometer rubber. You need 3/4-inch (19mm) vulcanized rubber mats—commonly sold as horse stall mats—with a durometer rating of 72A to 75A. This density absorbs the acoustic shock of sprinting without compressing enough to destabilize the machine. If your concrete slab has a slope exceeding 1/4 inch over 10 feet (standard for garage drainage), you must use composite shims beneath the rubber mat to level the treadmill frame. An unlevel curved runner will cause the slat belt to track to one side, leading to severe friction burns on the internal guide rails.
WOD Flow and Rig Integration
Positioning your treadmill for crossfit near a squat rack or pull-up rig requires analyzing your typical workout transitions. According to programming methodologies detailed on CrossFit's official workout repository, efficient transitions between modalities dictate the success of a chipper or AMRAP workout. If your layout forces an athlete to navigate around a loaded barbell to reach the cardio zone, you are introducing a bottleneck and a tripping hazard.
Establish a 'transition triangle' between your three primary stations: the rig, the barbell floor space, and the cardio zone. The cardio zone should be positioned on the perimeter of the gym, facing inward, allowing the athlete to monitor the clock and the rest of the space while running.
| Model | Footprint (L x W) | Deck Height | Weight | Est. Price (2026) |
|---|---|---|---|---|
| AssaultRunner Elite | 69in x 32.8in | 5.5in | 280 lbs | $3,799 |
| Rogue TrueForm Trainer | 62in x 31in | 6.0in | 285 lbs | $4,450 |
| NOHrD Sprintbok | 64in x 33in | 5.0in | 215 lbs | $4,190 |
Climate Control and Equipment Longevity
Because a self-powered curved runner requires zero electrical outlets, you are freed from the constraint of wall-adjacent placement. This allows you to position the machine in the center of your airflow corridors. However, sweat management is a critical spatial consideration. During a 40-minute metcon, an athlete can easily excrete over a liter of sweat, much of which is propelled forward and downward off the front of the deck.
Equipment longevity in a garage gym is directly tied to sweat mitigation. Positioning high-velocity oscillating fans at a 45-degree angle to the front of the treadmill deck not only cools the athlete but creates a wind wall that pushes airborne sweat droplets away from the treadmill's internal magnetic resistance housing and display console.
The CrossFit Trainer Education curriculum emphasizes the importance of environmental factors in maintaining workout intensity. In a garage environment, this means mapping your treadmill placement relative to your garage door bays. If you train with the door open, position the treadmill so the athlete faces the exterior for maximum ventilation, but ensure the machine is not in the direct path of sunlight, which can degrade the polyurethane slat belt and fade the LCD console over time.
Storage and Peripheral Gear
Do not use the space directly beneath or immediately behind the treadmill for storing kettlebells, medicine balls, or plyo boxes. The vibration from heavy sprinting can cause round objects to roll into the clearance zone, creating a severe hazard if the athlete steps off the back of the deck. Dedicate a specific, walled-off perimeter shelf or vertical rack for accessories, keeping the 24-inch rear clearance zone entirely sterile at all times.
Mastering the spatial integration of this equipment transforms a cramped garage into a professional-grade training facility. By respecting the exact dimensional clearances, investing in high-durometer subflooring, and engineering your WOD flow pathways, you ensure that your cardio station enhances your programming rather than obstructing it.
More gear to consider
All reviews
Infinadeck Omnidirectional Treadmill vs Standard: 2026 Buyer Guide
Elliptical vs Treadmill: Navigating Treadmill Weight Limits
Umay Treadmill Review: Elliptical vs Treadmill Space Layout

Walking Pad vs Treadmill: Cardiolite Treadmill Stress Test Rehab
Assault vs Air Bike Care: What Muscles Does Incline Treadmill Work?